Algumas informações são exibidas no idioma inglês.
Sobre mim
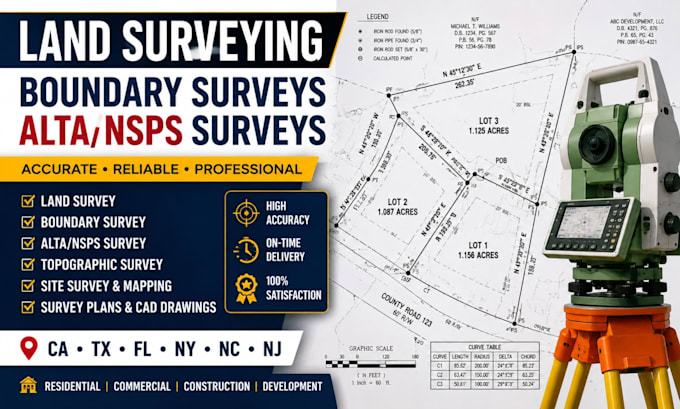
I help clients turn land survey data, PDFs, sketches, and existing drawings into accurate, professional CAD plans. My services include land survey drafting, boundary and property survey drawings, topographic plans, site plans, subdivision layouts, and survey data processing. Using AutoCAD and Civil 3D, I create clean, organized drawings with clear layers, dimensions, and annotations. I communicate clearly, follow project requirements, and deliver reliable work for property, construction, and development projects. Send your files and requirements for a tailored solution.... Saiba mais