Ver categorias
Português
$
USD
Conecte-se à sua IA
SIP Roof Panel Layouts and CAD Drafting Specialist
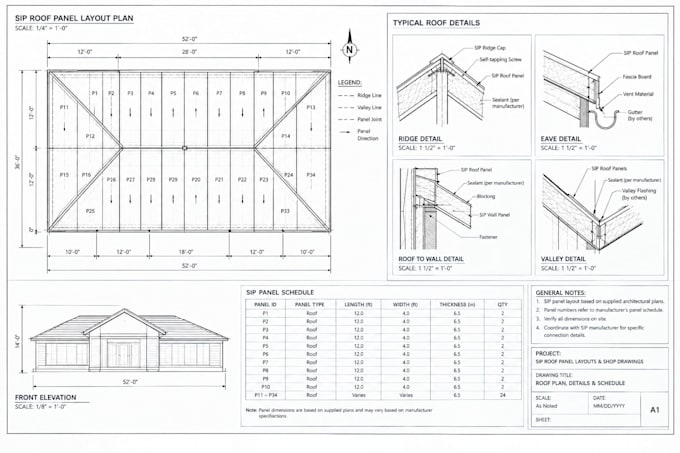
I will create professional SIP (Structural Insulated Panel) roof-panel layouts and CAD shop drawings from your supplied architectural plans and manufacturer specifications.
My services include dimensioned roof layouts, numbered panels, ridge, valley and eave details, roof-to-wall connections, panel schedules, notes and roof elevations. PDF and editable DWG files are available as agreed.
I help SIP manufacturers, fabricators, builders and contractors turn existing plans into clear, organized technical drawings for project coordination and review. I focus on readable annotations, consistent dimensions and accurate drafting based on the information provided.
To begin, send your roof plans, dimensions, SIP manufacturer details, preferred file format and specific requirements. I will review the information and confirm the scope before starting.
Please message me before ordering for complex roofs, multiple buildings or larger drawing sets so we can agree on deliverables, price and delivery time.
Note: This service covers CAD drafting from supplied information. Structural calculations, stamped drawings and engineering approval are not included.
Escala de Projeto:
House
Tipo de Construção:
Residencial
•
Comercial
•
Industrial
Especialidade de material:
Aço
•
Madeira
Informe o freelancer sobre suas preferências ou preocupações em relação ao uso de ferramentas de IA na conclusão e/ou entrega de seu pedido.
What do you need from me to start?
Please send your architectural or roof plans, dimensions, available SIP manufacturer specifications, preferred file format, and any required details. I will review the information and confirm the scope before starting.
Can you work from a PDF instead of a DWG file?
Yes. I can draft from a readable PDF or image of the plans if the necessary dimensions and information are available. I may need clarification if important dimensions are missing.
Can you include ridge, valley, eave, and roof-to-wall details?
Yes, when these details are included in the agreed package and can be drafted from your supplied specifications or reference details.
Will I receive editable AutoCAD files?
DWG and PDF delivery can be included as specified in your selected package. Please confirm your required file formats before ordering.
Do you provide structural calculations or stamped drawings?
No. This service is for CAD drafting based on supplied project information. Structural calculations, engineering certification, and stamped approvals are not included.
