Algumas informações são exibidas no idioma inglês.
Sobre mim
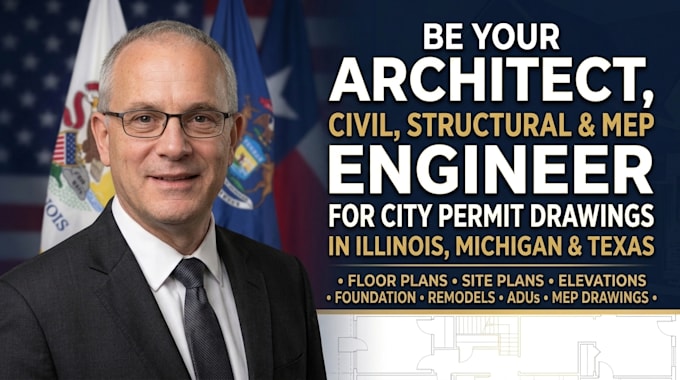
I'm Mark. Struggling to prepare architectural and structural drawings for your USA project?
I provide accurate AutoCAD drawings, foundation plans, framing plans, floor plans, elevations, sections, site plans, and MEP coordination for residential and commercial projects. I help organize detailed drawings suited to your project scope and permit application needs. Whether you are planning a new build, addition, or renovation, I can help identify the drawing services needed for your project.
Message me to discuss your requirements and discuss the next steps.... Saiba mais