Ver categorias
Explorar
Fiverr Pro
Português
$
USD

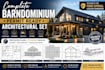
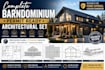
Planning a barndominium, metal building home, pole barn, or elevated pile dwelling?
Looking for professionally prepared, permit-ready drawings tailored to your project? You're in the right place.
I specialize in creating custom architectural drawing sets for barndominiums, metal homes, pole barns, and raised pile dwellings designed to meet your vision while supporting the permit review and construction process. Every design is customized to your site conditions, project requirements, and applicable building standards.
My services include:
Every drawing package is developed from your sketch, inspiration images, reference plans, or project requirements with accuracy, attention to detail, and a focus on creating practical, buildable designs.
Before placing your order, please send me your project details, preferred square f
A Fiverr não seleciona freelancers nesta categoria. Favor verificar os requisitos de qualificação com o freelancer antes de realizar o pedido, incluindo as preferências em relação ao uso de ferramentas de IA.
Thomas G
Idiomas


