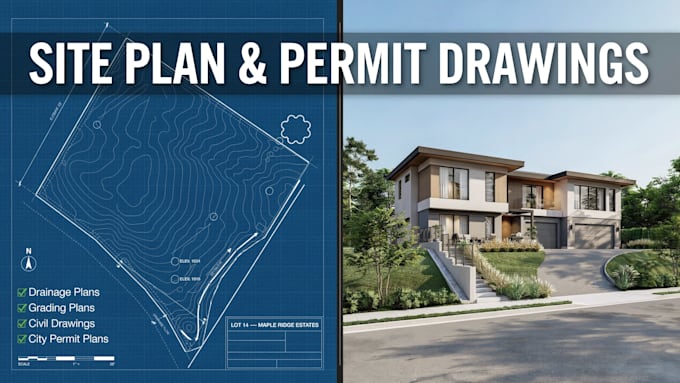
Architectural Designer ,City Permit Blueprints, House Plans, ADU, Residential
Estados Unidos
Inglês, Espanhol, Holandês
Algumas informações são exibidas no idioma inglês.
Sobre mim
I am a professional 3D architectural designer specializing in city permit blueprints, permit drawings, architectural drawings, 2D floor plans, house plans, and residential construction plans. I help homeowners, contractors, builders, and developers with ADU and JADU plans, garage and garage conversion plans, deck, patio, porch, shed, basement, remodeling, renovation, and addition drawings. Using AutoCAD and Revit, I create site plans, elevations, sections, roof plans, foundation and framing plans, CAD drafting, and permit-ready construction documents in PDF, DWG, and Revit formats.... Saiba mais