Ver categorias
Explorar
Fiverr Pro
Português
$
USD

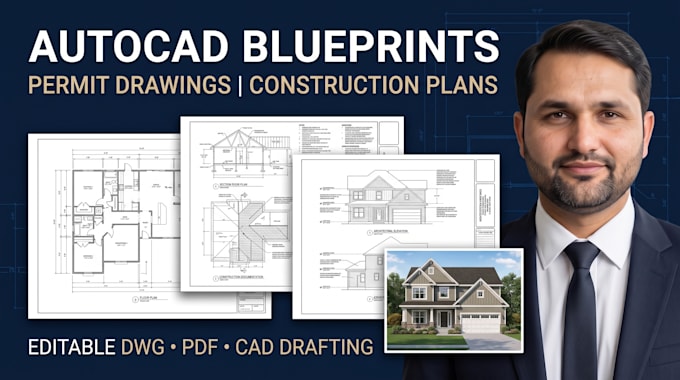
Need professional AutoCAD blueprints, construction drawings, or building permit drafting for your residential project?
I help US homeowners, contractors, and builders turn sketches, PDFs, and existing plans into accurate, organized 2D CAD drawings for construction planning and permit review.
MY SERVICES:
WHAT YOU RECEIVE:
Drafting is based on client-supplied designs and measurements. Licensed design, engineering certification, stamps, and permit approval are not included.
Message me before ordering with your project location, reference files, and required drawings.
A Fiverr não seleciona freelancers nesta categoria. Favor verificar os requisitos de qualificação com o freelancer antes de realizar o pedido, incluindo as preferências em relação ao uso de ferramentas de IA.
AutoCAD Drafter,Permit Drawings,Floor Plans
Idiomas
Q1. Can you prepare AutoCAD drawings for building permit submission?
Yes. I provide architectural permit drafting support based on your supplied designs and local project requirements. Professional seals and jurisdictional approval are not included.
Q2. Can you convert my PDF, sketch or existing blueprint into AutoCAD?
Yes. I can redraw your PDF, sketch or image into an editable AutoCAD DWG file using the measurements and references provided.
Q3. Do you provide editable source files?
Yes. My packages include professionally organized PDF drawings and editable AutoCAD DWG files.
Q4. Can you revise drawings based on city or county comments?
Yes. I can assist with CAD updates and drawing revisions based on review comments. Changes requiring professional design decisions must be addressed by an appropriately licensed professional.
Q5. What do you need before starting my project?
Please share your project location, existing plans or sketches, available measurements, required drawings, and preferred delivery date.
