Ver categorias
Explorar
Fiverr Pro
Português
$
USD
AutoCAD Expert 2D Floor Plans, Blueprints Technical Drafting
Professional 2D Floor Plans, Blueprints & Technical Drawings in AutoCAD
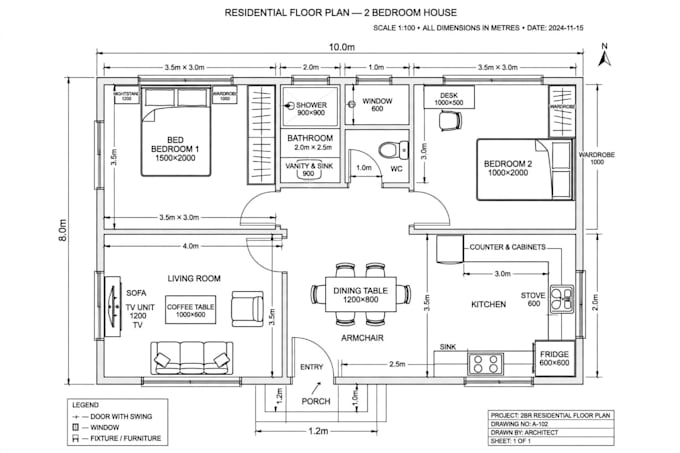
Are you looking for a precise, professional and construction-ready 2D floor plan?
I will draft high-quality, detailed floor plans, blueprints, and technical drawings using AutoCAD based on your sketch, idea, or reference image.
WHAT YOU WILL GET:
- Detailed 2D Floor Plan with dimensions
- Furniture Layout Plan
- Electrical & Plumbing Layout
- Sections and Elevations
- Site Plan
- Printable PDF + Editable DWG File + JPG
- Fast Delivery
SERVICES:
- Residential, Commercial, Office, Apartment Plans
- Redraw from Sketch, PDF, or Image
- As-built and Renovation Plans
- Blueprint for Permit
WHY CHOOSE ME:
- Expert in AutoCAD 2D
- Accurate, Neat and Professional Work
- Fast Response and On-time Delivery
- Customer Satisfaction Guaranteed
Please contact me with your sketch or requirements before placing an order. Let's bring your vision to life!




Escala de Projeto:
House
Especialidade de material:
Concreto
•
Aço
Informe o freelancer sobre suas preferências ou preocupações em relação ao uso de ferramentas de IA na conclusão e/ou entrega de seu pedido.
Q: What do you need to start?
A: I need your rough sketch, dimensions, number of rooms, and any reference images or ideas you have.
Q: What files will I receive?
A: You will receive PDF for printing, JPG for preview, and DWG (AutoCAD source file) editable.
Q: Can you work from a hand-drawn sketch?
A: Yes! I can convert any hand-drawn sketch, image, or PDF into a professional AutoCAD drawing.