Algumas informações são exibidas no idioma inglês.
Sobre mim
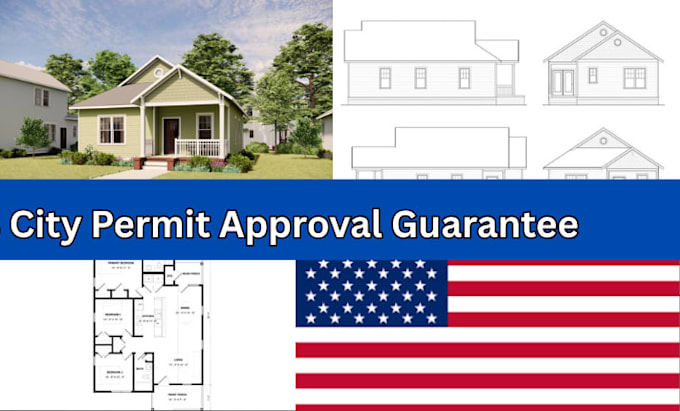
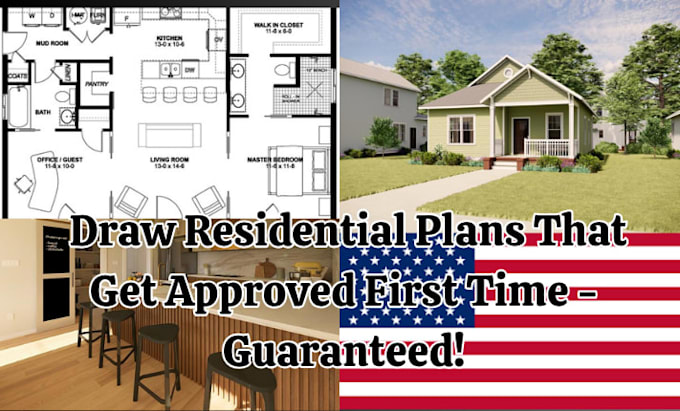
Hello, Elizabeth, I am an architectural designer specializing in floor plans, AutoCAD drafting, permit drawings, and architectural plans for residential and commercial projects. I create accurate 2D floor plans, house plans, site plans, blueprints, construction drawings, and city permit drawings. My services include MEP drawings, HVAC layouts, electrical plans, structural drawings, and Revit based designs. I help homeowners, contractors, and developers bring their projects from concept to approval with clear and professional drawings.
... Saiba mais