Ver categorias
Explorar
Fiverr Pro
Português
$
USD

Level 1

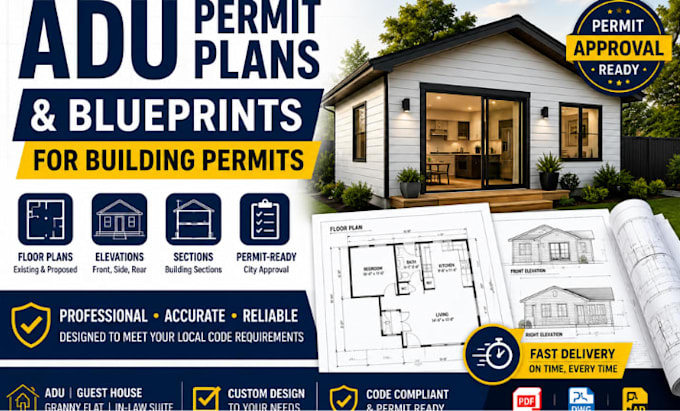
Professional ADU Permit Plans & Blueprints for Building Approval
Planning to build an Accessory Dwelling Unit (ADU), granny flat, backyard cottage, in-law suite, or guest house? I will create accurate, professional ADU permit plans and architectural blueprints tailored to your project and local permit requirements.
Whether you're a homeowner, contractor, builder, or real estate investor, I provide high-quality architectural drawings designed to support your building permit application.
Services Included
Why Choose Me?
Please contact me before placing your order so we can discuss your project
A Fiverr não seleciona freelancers nesta categoria. Favor verificar os requisitos de qualificação com o freelancer antes de realizar o pedido, incluindo as preferências em relação ao uso de ferramentas de IA.
professional
Level 1
Idiomas