Ver categorias
Explorar
Fiverr Pro
Português
$
USD

SAP Calculations RSJ Beam Design Loft Conversions HMO Layouts
Habilidades
Conheça meus serviços
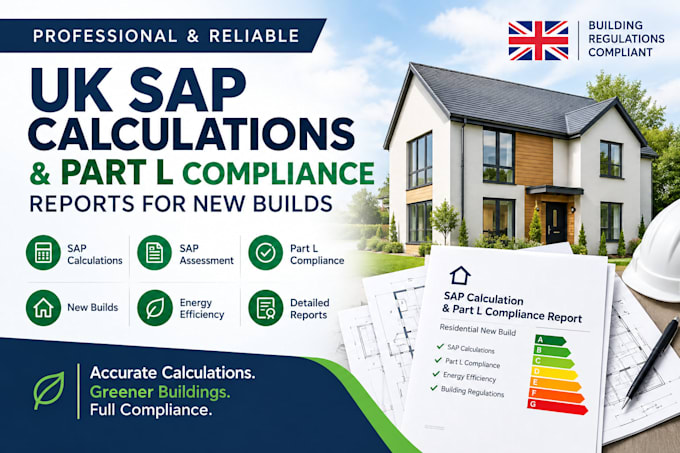
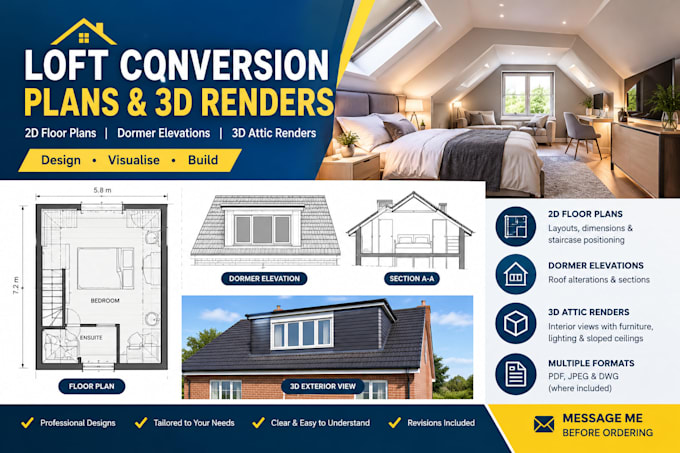

Construction & Structural Planning Specialist
Remote Care Partners
Feb 2025 - Present • 1 yr 8 mos
In my role as a construction and structural planning specialist, I provide remote consultancy services for residential and small commercial projects. I assess structural plans, perform safety and stability evaluations, and propose solutions that ensure compliance with building codes and industry standards. My work covers the planning and design stages, where I create detailed recommendations for steel beams, lintels, and support structures. I communicate with clients, contractors, and architects to ensure the proposed structural solutions are practical, cost-effective, and seamlessly integrated into the overall construction plan. My responsibilities include producing structural documentation, reviewing architectural drawings for potential issues, and providing guidance on construction sequencing and materials. I focus on minimizing risks, preventing structural failures, and enabling clients to make informed decisions about their projects. I combine structural engineering knowledge with practical construction insights to deliver thorough, actionable, and reliable consultancy services. My projects are characterized by accuracy, attention to safety, and timely delivery of clear, professional documentation.

Residential Structural Engineering Assistant
urbamerican
Oct 2024 - May 2025 • 7 mos
I assisted residential structural engineering projects, providing support for calculations, drafting, and planning for home renovations and extensions. My responsibilities included preparing calculations for lintels, beams, and load-bearing walls, reviewing architectural designs, and ensuring structural integrity across all project stages. I coordinated closely with project teams, builders, and clients to provide actionable recommendations and resolve construction challenges. My work required interpreting technical drawings, performing load distribution analysis, and producing precise engineering documentation. I contributed to a variety of projects including wall removals, loft conversions, and small-scale residential extensions, helping clients implement safe and compliant structural solutions. I ensured all calculations met regulatory requirements and construction best practices. My role demanded meticulous attention to detail, clear communication with clients and contractors, and the ability to problem-solve practical engineering issues. This experience strengthened my technical knowledge, project management skills, and ability to deliver high-quality structural support under tight deadlines.

CAD Drafting & Structural Documentation Expert
Veterans United Home Loans
Aug 2023 - Feb 2025 • 1 yr 6 mos
As a CAD drafting and structural documentation expert, I specialize in converting architectural concepts into detailed, accurate structural plans and technical drawings. I prepare beam layouts, reinforcement plans, and installation guidance for residential and commercial projects, ensuring all documentation meets engineering standards and construction requirements. My work includes collaborating with engineers, architects, and contractors to refine designs, calculate load requirements, and optimize structural efficiency. I produce organized project files with all necessary calculation sheets, CAD drawings, and technical notes, providing clients with a complete package ready for construction or submission to regulatory authorities. I ensure that every design and document considers safety, cost-efficiency, and structural integrity. My role demands precision, analytical skills, and the ability to interpret complex architectural and engineering information. Through my work, clients gain reliable, professional-grade documentation that supports smooth project execution, reduces errors, and guarantees compliance with building regulations.
