Ver categorias
Português
$
USD
Conecte-se à sua IA
Custom Cabinetry and Millwork Shop Drawings
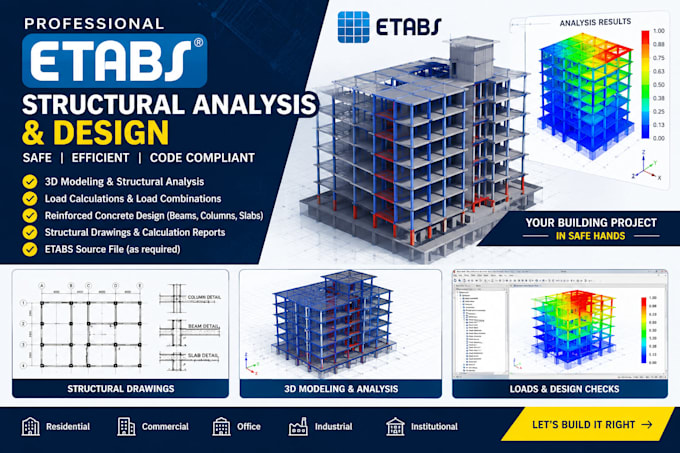
Are you looking for professional structural analysis and building design using ETABS?
I can help you with structural modeling, load calculations, analysis, and design support for building projects.
My services include:
Why choose my service?
Please contact me before placing an order to discuss your building type, number of floors, design code, materials, and required deliverables.
Note: Structural designs should be reviewed and approved by a qualified structural engineer where required by local regulations.
Escala de Projeto:
Objeto
Informe o freelancer sobre suas preferências ou preocupações em relação ao uso de ferramentas de IA na conclusão e/ou entrega de seu pedido.
What information do you need to start the project?
I need the architectural drawings, building dimensions, number of floors, location, structural materials, applicable design code, soil report (if available), and your required deliverables.
Do you provide ETABS modeling and structural analysis?
Yes, I can provide ETABS modeling and structural analysis according to the agreed project scope, including applicable loads, load combinations, and analysis results.
Can you design reinforced concrete buildings?
Yes, reinforced concrete building analysis and design support can be provided, including beams, columns, and slabs, depending on the project requirements and agreed scope.
Will I receive the ETABS source file?
Yes, the editable ETABS model can be included if selected in your package or agreed upon before ordering.
Can you work with my country's design code?
Please tell me your project's location and required design code before ordering so I can confirm whether I can support it.
Can you handle large or multi-storey buildings?
Yes, depending on the building's complexity and project requirements. Please contact me first to discuss the scope, timeline, and price.
Do you provide structural drawings and calculation reports?
Drawings and calculation reports can be included when specified in the selected package or agreed scope. Please confirm the required formats before ordering.
Do you provide structural drawings and calculation reports?
Drawings and calculation reports can be included when specified in the selected package or agreed scope. Please confirm the required formats before ordering.
Can you work from architectural drawings or sketches?
Yes, I can review the architectural drawings or sketches you provide to determine the information needed for the structural modeling and analysis.
How long will my structural design project take?
Delivery time depends on the building size, complexity, and required deliverables. Please contact me before ordering to confirm the timeline for your project.
