Ver categorias
Explorar
Fiverr Pro
Português
$
USD


Tradução automática
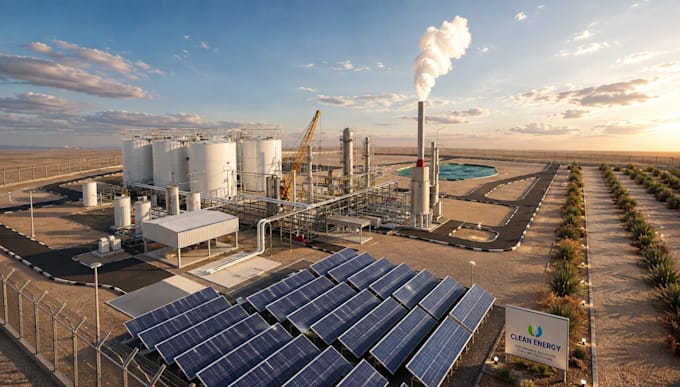
O objetivo é criar uma cena industrial realista que comunique claramente como sua instalação concluída ficará.
Meus Serviços
O que preciso de você
Você pode fornecer qualquer informação de design disponível, como:
Informe o freelancer sobre suas preferências ou preocupações em relação ao uso de ferramentas de IA na conclusão e/ou entrega de seu pedido.
Mechanical Design Engineer
Idiomas
Tradução automática
Tradução automática
Você trabalha apenas com fábricas e projetos industriais?
Sim. Este serviço é especificamente focado em fábricas, usinas industriais, instalações de manufatura, armazéns e outros desenvolvimentos industriais de grande escala.
Você consegue trabalhar a partir de desenhos 2D?
Sim. Posso trabalhar a partir de plantas, planos do site, elevações, desenhos CAD, esboços e outras referências arquitetônicas.
Você pode seguir o layout existente da minha fábrica?
Sim. Os desenhos e planos do site fornecidos serão usados para reproduzir a disposição do edifício e a organização do local o mais precisamente possível.
Você pode mostrar caminhões e atividades industriais?
Sim. Caminhões, áreas de carga e descarga, estacionamento, estradas internas, portões e outros elementos do site industrial podem ser incorporados na visualização.
Você pode criar uma imagem hero para meu projeto de fábrica?
Sim. Uma renderização hero pode ser composta com um ângulo de câmera profissional forte, ideal para apresentações, propostas, sites e materiais de marketing.
Você pode renderizar um site industrial completo em vez de apenas o edifício?
Sim. A visualização de site de grande escala pode incluir os edifícios da fábrica junto com estradas, estacionamento, áreas de carga, paisagismo, veículos, portões e elementos do entorno do site.