Ver categorias
Explorar
Fiverr Pro
Português
$
USD

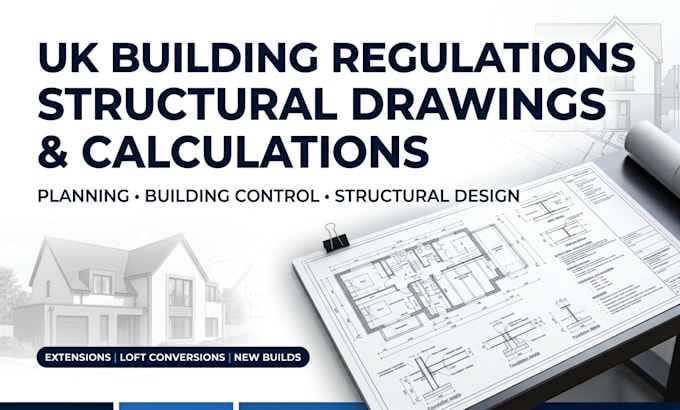

Are you looking for professional UK building regulation drawings, structural drawings, and structural calculations for your residential project? I provide accurate, detailed, and practical solutions to support your planning and Building Control submission.
With 3+ years of experience in Building Control and structural design, I can assist with a wide range of projects, including:
My Services:
Project Types:
I focus on clear, accurate, and cost effective designs aligned with UK Building Regulations and project requirements.
Requirements: Please provide your existing drawings, dimensions, site information, or sketches for the proposed work.
Please message me before placing an order so I can review your project requirements and confirm the appropriate service.
A Fiverr não seleciona freelancers nesta categoria. Favor verificar os requisitos de qualificação com o freelancer antes de realizar o pedido, incluindo as preferências em relação ao uso de ferramentas de IA.
Architectural Designer UK Planning and Building Regulations Specialist
Idiomas
Do you provide structural calculations for UK Building Control?
Yes. I provide detailed structural calculations and supporting structural drawings for residential projects such as extensions, loft conversions, garage conversions, internal alterations, outbuildings, and other applicable projects.
What information do you need to start my project?
Please provide existing drawings, architectural plans, dimensions, sketches, site information, and details of the proposed alterations. If available, Building Control or planning requirements are also helpful.
Do you provide building regulation drawings?
Yes. I can provide detailed building regulation drawings and specifications covering relevant architectural and structural information required for your project.
Can you design steel beams and foundations?
Yes. Depending on the project scope, I can provide structural design and calculations for steel beams, connections, foundations, slabs, and other structural elements.
Can I contact you before placing an order?
Absolutely. Please message me before ordering so I can review your project requirements, drawings, and scope of work and recommend the appropriate service.
