d
drucker_m

Drucker CAD Stu

@drucker_m

Site Plans and Construction Drawings

Reino Unido
Inglês
Algumas informações são exibidas no idioma inglês.
Sobre mim
I am a professional Architectural Designer and CAD Drafting Specialist with expertise in permit drawings, floor plans, blueprint drafting, site plans, renovation plans, ADU drawings, and construction documentation. I help homeowners, contractors, developers, and real estate professionals transform ideas, sketches, PDFs, and existing plans into accurate and professional drawing packages.... Saiba mais

Habilidades

d
drucker_m
Drucker CAD Stu
offline • 
Tempo médio de resposta: 1 hora

Conheça meus serviços

Modelagem e renderização 3D
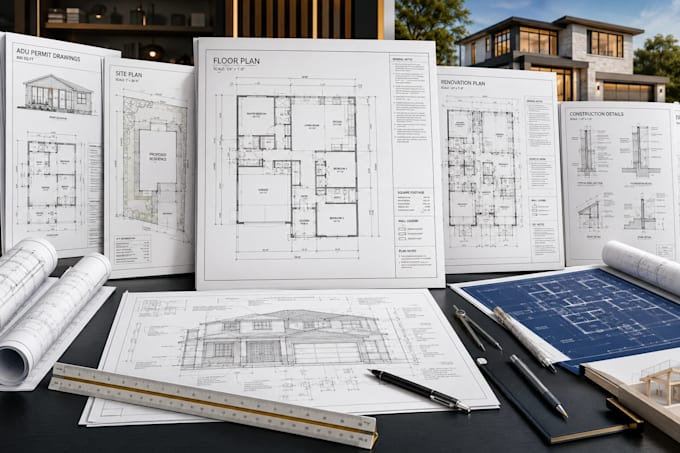
I will create city permit drawings site plans floor plans and adu drawings
Desenhos 2D e Plantas Baixas
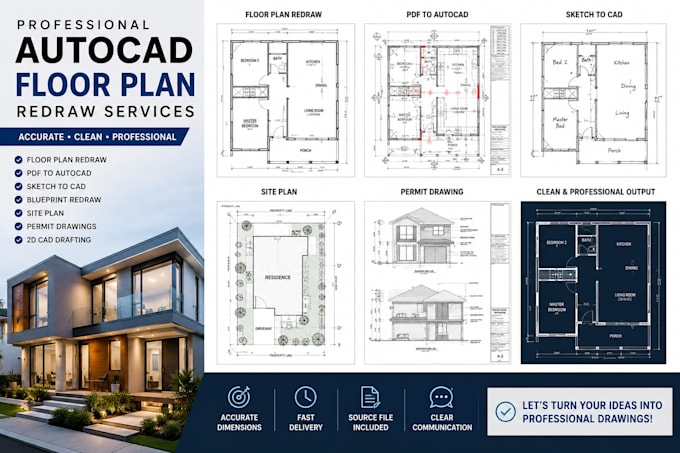
I will convert PDF, sketch, or blueprint into autocad floor plan

Experiência profissional

Arch_Capital Ventures

ARCHITECT

Arch Capital Ventures • Período integral

Jan 2019 - Present7 yrs 6 mos

Architectural Designer & CAD Drafting Specialist Specialized in preparing floor plans, permit drawings, site plans, construction documents, blueprint conversions, renovation plans, ADU drawings, and building layouts for residential projects. Experienced in transforming sketches, PDFs, hand-drawn concepts, and existing plans into accurate CAD drawings suitable for planning, design development, and permit submission requirements. Focused on delivering professional documentation, attention to detail, and client-oriented solutions.