d
dreamdesigners8

Ziaarch

@dreamdesigners8
4,8(280)

Level 2

Client satisfaction is our first priority

Paquistão
Inglês, Urdu, Alemão, Italiano
Algumas informações são exibidas no idioma inglês.
Sobre mim
Welcome to ZiaArch a professional group of Architecture Engineers passionate about creating modern, functional, and visually impressive spaces. We specialize in architectural planning, 2D floor plans, 3D modeling, realistic rendering, interior & exterior design, and renovation projects for residential and commercial buildings. Using AutoCAD, SketchUp, Revit, Lumion, and Photoshop, we deliver high-quality designs with precision and creativity. We focus on client satisfaction, clear communication, attention to detail, and on-time delivery to bring your vision to life professionally. ... Saiba mais

Habilidades

d
dreamdesigners8
Ziaarch
US$ 20/hora
offline • 
Tempo médio de resposta: 3 horas

Conheça meus serviços

Desenhos 2D e Plantas Baixas
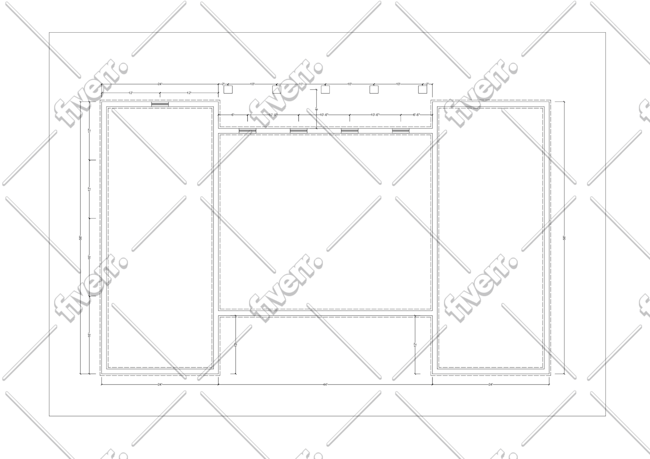
I will convert pdf, floor plan,blueprint, ,autocad drawings,pdf to dwg
4,9(269)
Desenhos 2D e Plantas Baixas

I will do 2d plan of food truck,3d model of truck ,and drawings
4,2(8)

Quer trabalhar com remuneração por hora?

Diga a Ziaarch o que você precisa.

US$ 20

/

hora

Portfólio

280 Avaliações
4,8

(253)
(19)
(2)
(3)
(3)
Classificação detalhada
  • Nível de comunicação do freelancer
    4,9
  • Qualidade da entrega
    4,9
  • Valor da entrega
    4,8
1-5 fora das 280 avaliações
Ordenar por
Mais relevante
    M
    image-docs

    manuel_colson

    US

    Estados Unidos

    Colaboração contínua
    5

    Excellent interior 3D renders and sketchup modelling, very faithful to my plans with great attention to detail. Proactive communication throughout. Highly recommended.

    US$ 50-US$ 100

    Preço

    6 dias

    Tempo

    gig

    Desenhos 2D e Plantas Baixas

    Útil?
    Sim
    Não
    G
    image-docs

    germanarchi

    DE

    Alemanha

    5

    Ziaarch converted an agency’s existing plans for an apartment building into CAD drawings, including floor plans, elevations, and sections. He understood exactly what was needed. Ziaarch handled two necessary revision of the plans — involving a few minor details — reliably and quickly. Thank you very much for the excellent work.

    US$ 100-US$ 200

    Preço

    8 dias

    Tempo

    gig

    Desenhos 2D e Plantas Baixas

    Útil?
    Sim
    Não
    D

    dnjefferson2010

    US

    Estados Unidos

    Colaboração contínua
    5

    Another great project! When I need plans drawn, this is my go to person. They captured my vision perfectly and the quality of the work was amazing, (as always). I am thankful that I do not need to look around when I have projects. I just go to Ziaarch and his team. If you need any drafting completed I highly recommend you try them out.

    US$ 200-US$ 400

    Preço

    8 dias

    Tempo

    gig

    Desenhos 2D e Plantas Baixas

    Imagem de amostra
    Útil?
    Sim
    Não
    S

    stanleypub

    AU

    Austrália

    5

    it was very easy wirking with Zachariah and the team. The communication was great, efficient and punctual. my drawings were done and are exactly what icrequire to lodge my planning permit.

    US$ 200-US$ 400

    Preço

    3 semanas

    Tempo

    gig

    Desenhos 2D e Plantas Baixas

    Útil?
    Sim
    Não
    R

    rockeywestley

    CA

    Canadá

    Colaboração contínua
    5

    he did an excellent job at completing the autoCAD drawings that I've given him blueprints on. His proactive communication makes him stand out amongst every other autoCAD drawings,he also responds to questions and messages relatively quickly, overall extremely reliable.Highly recomended

    US$ 50

    Preço

    1 dia

    Tempo

    gig

    Desenhos 2D e Plantas Baixas

    Útil?
    Sim
    Não