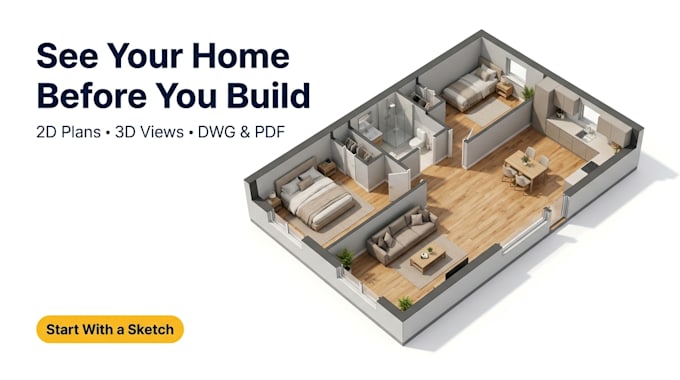
2D and 3D floor plans Architect, house plans and extensions
Reino Unido
Francês, Inglês
Algumas informações são exibidas no idioma inglês.
Sobre mim
Dominic is a professional architect with years of field experience. I help homeowners, property investors, real estate agents and builders turn rough ideas into clear, well planned spaces: 2D and 3D floor plans, layout redesigns, house plans, house extensions and photoreal 3D renders. I don't just trace drawings. I look at flow, light and storage and tell you honestly what could work better. I work in AutoCAD, Revit and SketchUp and deliver tidy, accurate files on time. Away from the drawing board I'm usually at the bowling alley chasing a strike. Send me your plan and let's discuss.... Saiba mais