Ver categorias
Explorar
Fiverr Pro
Português
$
USD




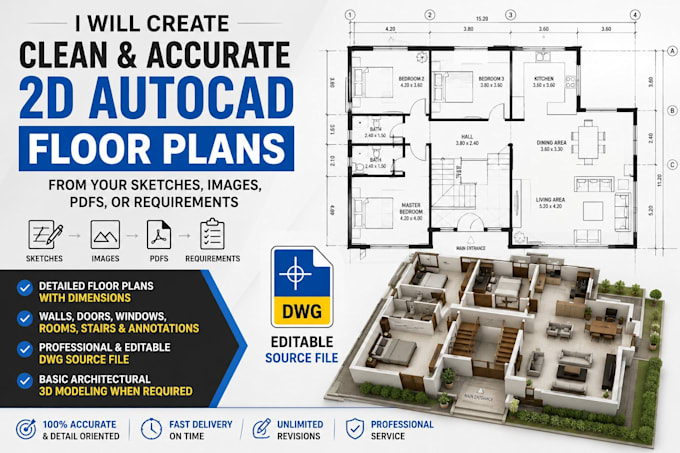
I will create clean and accurate 2D AutoCAD floor plans based on your sketches, images, PDFs, or requirements. I can provide detailed floor plans with dimensions, walls, doors, windows, rooms, stairs, and annotations. You will receive a professional and editable DWG source file. I also offer basic architectural 3D modeling when required.
A Fiverr não seleciona freelancers nesta categoria. Favor verificar os requisitos de qualificação com o freelancer antes de realizar o pedido, incluindo as preferências em relação ao uso de ferramentas de IA.
Student
Idiomas
What do you need from me to start?
I need your sketch, PDF, image, measurements, or clear requirements.
Can you create floor plans from a hand-drawn sketch?
Yes, I can convert sketches or images into clean 2D AutoCAD drawings.
Can you make changes to the drawing?
Yes, revisions are included according to the selected package
Can you work with custom dimensions?
Yes, I can create the drawing according to your provided dimensions and requirements.