Ver categorias
Explorar
Fiverr Pro
Português
$
USD


Are you looking to convert your PDF, scanned images, hand-drawn sketches, or old blueprints into accurate, clean, and fully layered AutoCAD (DWG) files? You are in the right place!
I am a professional draftsman, and I will accurately redraw your drawings according to your specific requirements.
What I Can Convert For You:
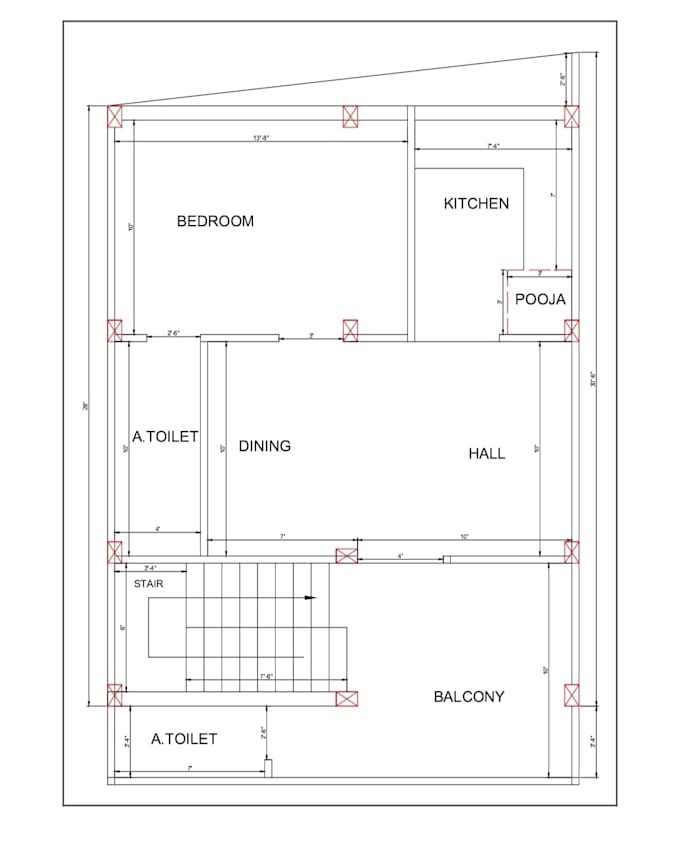
* Architectural floor plans, elevations, and sections
* Hand-drawn sketches or images with dimensions
* PDF blueprints or structural drawings
* Site plans and plot layouts
What You Will Receive:
* 100% accurate and scaled AutoCAD (DWG) file
* Layer-managed drawing (separate layers for walls, text, dimensions, doors, etc.)
* High-quality PDF export (for easy printing)
* Clean line work and precise geometry
Why Choose My Service?
* Unlimited revisions until you are completely satisfied
* Fast delivery and responsive communication
* High professional standards and attention to detail
Please contact me before placing an order to discuss your project scope, complexity, and to get a custom quote if your project is large! Lets get to work.
A Fiverr não seleciona freelancers nesta categoria. Favor verificar os requisitos de qualificação com o freelancer antes de realizar o pedido, incluindo as preferências em relação ao uso de ferramentas de IA.
Draftsman
Idiomas