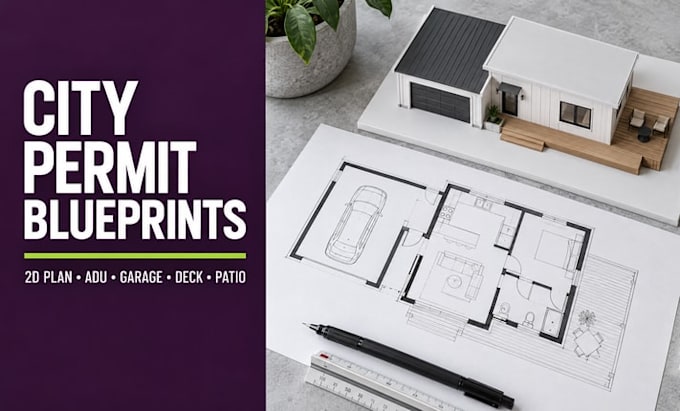
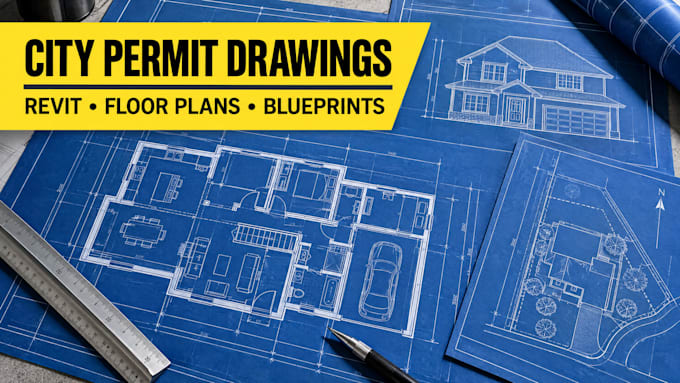
City Permit Plans, Revit Drawings, 2D Floor Plans, 3D Landscape Design
Alemanha
Inglês, Alemão, Francês, Espanhol
Algumas informações são exibidas no idioma inglês.
Sobre mim
Hi, I’m Dirk, an architectural and landscape designer. I create city permit blueprints, Revit architectural permit drawings, 2D floor plans, house plans, and plans for ADUs, garages, decks, and patios. I also provide 3D landscape design for backyards, front yards, and pools, plus site plans, architectural concepts, exterior designs, and hand-drawn sketches. Expect thoughtful layouts, organized drawings, clear communication, and project-tailored revisions. Share your goals and details, and let’s turn your vision into a practical design.... Saiba mais