Ver categorias
Explorar
Fiverr Pro
Português
$
USD



Hello! My name is Shakeel. I'm a Professional CAD Drafter, and I appreciate your interest in my services.
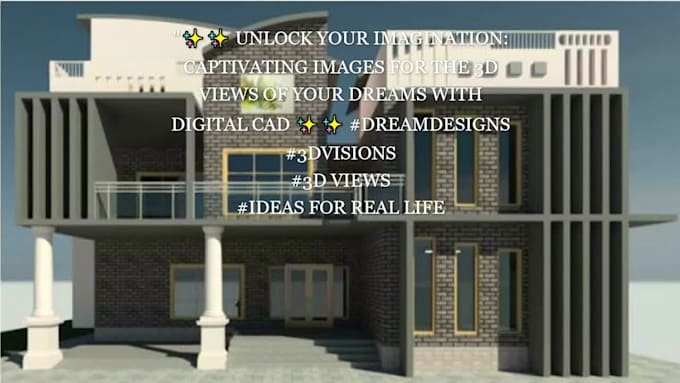
With expertise in AutoCAD, Revit, and SketchUp, I specialize in converting and redrawing proposals into professional 2D architectural floor plans, whether you require 2D or 3D drawings, design assistance for architectural projects, interior space remodeling, I'm here to help you.
I can convert your ideas, old plans, or sketches into a professional CAD plan. Do you have any of these that you'd like me to work on?
Feel free to consult with me to determine the value of the work, and don't hesitate to ask any questions. I'm dedicated to providing you with the best assistance possible.
Services:
Requirement:
1- Send picture of your drawing. (It could be hand sketches or images).
2- Write specific requirements (measurements, spaces, colors, etc).
3- Then I'll proceed to create the plans and send you the final result.
Note:-
Before placing an order, please contact me.
A Fiverr não seleciona freelancers nesta categoria. Favor verificar os requisitos de qualificação com o freelancer antes de realizar o pedido, incluindo as preferências em relação ao uso de ferramentas de IA.
Specializing in LiDAR Processing, GIS Mapping, and Civil 3D Design and Drawings
Idiomas
| (3) | ||
| (0) | ||
| (0) | ||
| (0) | ||
| (0) |

asifmaliki

Paquistão
Very honest and hardworking guy.. Highly recommended..
US$ 50
Preço
3 dias
Tempo
mrali0077

Reino Unido
I would like to say it has been a pleasure working with you. From start to finish the service was fantastic nothing was too much for you. You listened to my requirements and fulfilled them expertly. Everything was very well explained and dealt with precisely. Couldn’t recommend enough
US$ 50-US$ 100
Preço
6 dias
Tempo
jessicabaker1

Estados Unidos
I contacted Shakeel to assist with the design and layout of an unusual commercial space. Throughout the process, he accommodated our suggestions and was very collaborative. Only minor revisions were required to his first set of drawings and we are very happy with the final product.
US$ 50
Preço
8 dias
Tempo


Resposta do freelancer
| (3) | ||
| (0) | ||
| (0) | ||
| (0) | ||
| (0) |
asifmaliki
Paquistão
Very honest and hardworking guy.. Highly recommended..
US$ 50
Preço
3 dias
Tempo
mrali0077
Reino Unido
I would like to say it has been a pleasure working with you. From start to finish the service was fantastic nothing was too much for you. You listened to my requirements and fulfilled them expertly. Everything was very well explained and dealt with precisely. Couldn’t recommend enough
US$ 50-US$ 100
Preço
6 dias
Tempo
jessicabaker1
Estados Unidos
I contacted Shakeel to assist with the design and layout of an unusual commercial space. Throughout the process, he accommodated our suggestions and was very collaborative. Only minor revisions were required to his first set of drawings and we are very happy with the final product.
US$ 50
Preço
8 dias
Tempo
Resposta do freelancer