Ver categorias
Explorar
Fiverr Pro
Português
$
USD

Expert in Architectural Design, AutoCAD, Revit, BIM, 2D Plans, 3D Modelling
Habilidades
Conheça meus serviços

Senior Architectural Designer & BIM Specialist
Freelancing Career • Freelance
Feb 2019 - Present • 7 yrs 8 mos
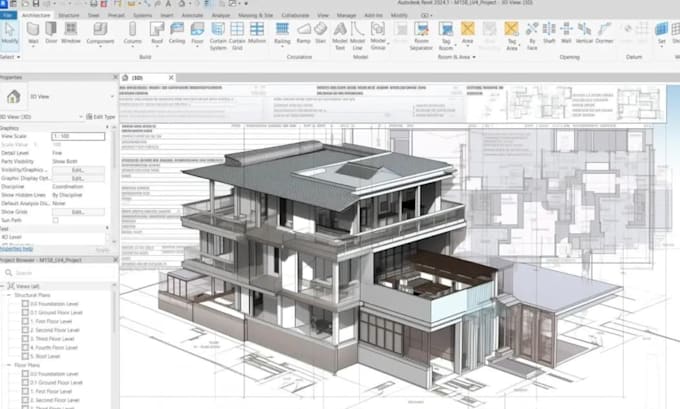
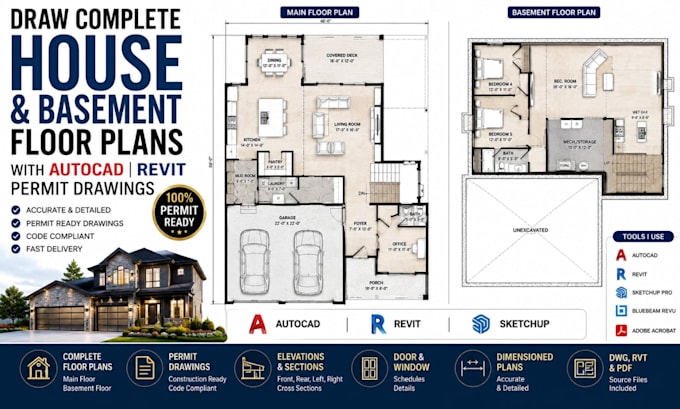
Architectural Designer & BIM Specialist with 7 years of professional experience delivering residential and commercial architecture projects. Successfully completed 1,100+ projects involving architectural design, AutoCAD drafting, Revit BIM modeling, 2D floor plans, 3D modeling, construction drawings, and architectural rendering. Key achievements include developing accurate and functional architectural plans, detailed Revit BIM models, professional construction documentation, and high-quality 3D visualizations. Experienced in transforming sketches, PDFs, concepts, and client requirements into precise AutoCAD drawings and coordinated Revit models. Core expertise: • AutoCAD Drafting & Architectural Drawings • Autodesk Revit & BIM Modeling • 2D Floor Plans, Elevations & Sections • Residential & Commercial Design • 3D Architectural Modeling • Architectural Rendering & Visualization • Construction Drawings & Documentation • Space Planning & Design Development Focused on accuracy, design quality, clear communication, and reliable project delivery.
