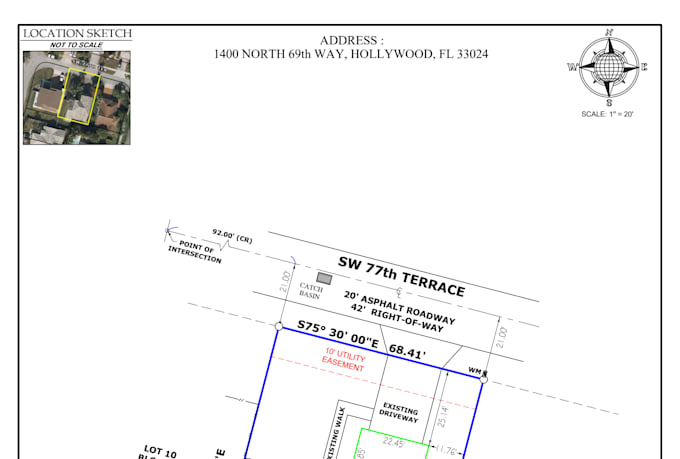
I will create a pro site plan, boundary survey, subdivision plot plan in autocad

D
dgrdrafting
D
dgrdrafting
Denis G

Level 1

Algumas informações são exibidas no idioma inglês.

Sobre este Serviço

I will create or redraw professional and accurate site plans, boundary surveys, and subdivision plot plans in AutoCAD (DWG) format.


Please contact me before ordering to confirm project details.


Fast delivery, clear communication, and professional results guaranteed.


I convert PDF, scanned drawings, hand sketches, or images into clean, precise, and fully editable DWG files, following architectural and survey standards.

What I offer:

  • Site Plan drafting
  • Boundary Survey redraw
  • Subdivision / Plot Plan
  • PDF or image to DWG conversion
  • Recognized & scaled AutoCAD drawings
  • Clean layers, line weights, and annotations

Drawing details:

  • Property boundaries
  • Dimensions & measurements
  • Lot numbers & labels
  • North arrow & scale
  • Roads, easements, setbacks (if provided)

Files you will receive:

  • AutoCAD DWG
  • PDF (optional)
  • High accuracy & print-ready files


Preferência de estilo de entrega

Informe o freelancer sobre suas preferências ou preocupações em relação ao uso de ferramentas de IA na conclusão e/ou entrega de seu pedido.

Conheça mais sobre Denis G

Denis G

AutoCAD Specialist

5,0(24)

Level 1

  • A partir deMoldávia
  • Membro desdejun. de 2025
  • Responde em aprox.:1 hora
  • Última entrega2 dias
  • Idiomas

    Romeno, Inglês, Russo
Result-oriented professional with 10+ years of expertise in AutoCAD and Civil 3D. Proven track record in delivering high-accuracy site plans, boundary surveys, and ALTA/NSPS Land Title Surveys. Expert in drafting legal descriptions and final plats. Experience working with clients from the USA, (Florida,Texas), Canada, Australia and other countries Familiar with local planning and permit requirements Open to long-term cooperation with developers, architects, and real estate professionals