Ver categorias
Explorar
Fiverr Pro
Português
$
USD


Please contact me before placing an order
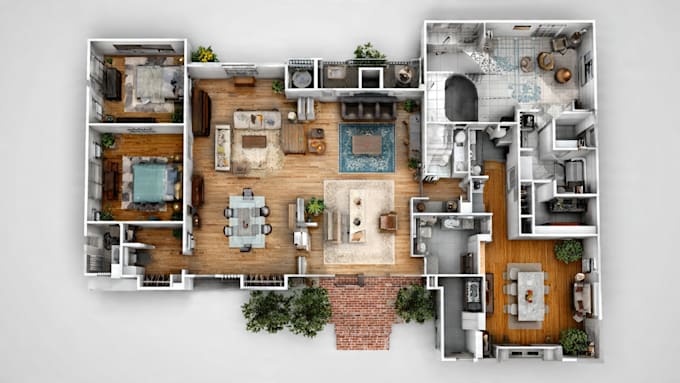
I will draw high quality 2d architectural floor plan for real estate agents / commercial / presentation / marketing tools.
I can convert your sketch into a 2d architectural floor plan with scale, areas, furniture, measurements, colors.
This offers is for a single floor plan only.
My work may include adding color, material, texture, shadows, furniture, environment, or anything you want. I can make black/white option, without textures.
WHY ME?
· Experienced Architectural Draftsman
· Smart Solutions to your Architectural Problems
· Fast Delivery
· 100% Customer Satisfaction
· Post Delivery Customer Care Services
To start I need:
My toolset includes the following software: Archicad, Autocad, Lumion, Twinmotion, SketchUp, Adobe Photoshop.
Please contact me before placing your order, so we can discuss any of your ideas and needs to reach a better result.
I look forward to working with you.
Regards,
A Fiverr não seleciona freelancers nesta categoria. Favor verificar os requisitos de qualificação com o freelancer antes de realizar o pedido, incluindo as preferências em relação ao uso de ferramentas de IA.
I like to draw for projects Graphic Design and Sketch specialist
Idiomas