Ver categorias
Explorar
Fiverr Pro
Português
$
USD



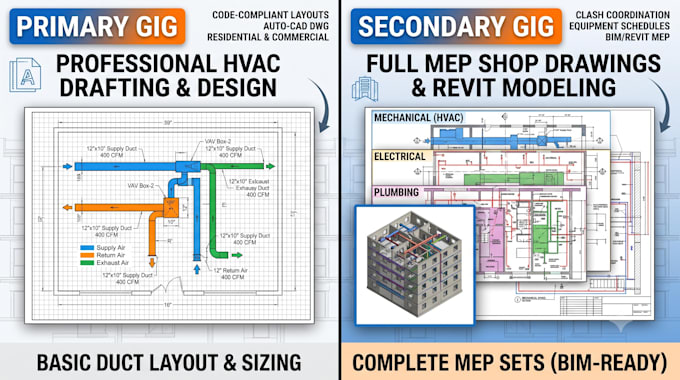
Are you looking for accurate, code-compliant, and permit-ready HVAC drafting for residential, commercial, or industrial projects?
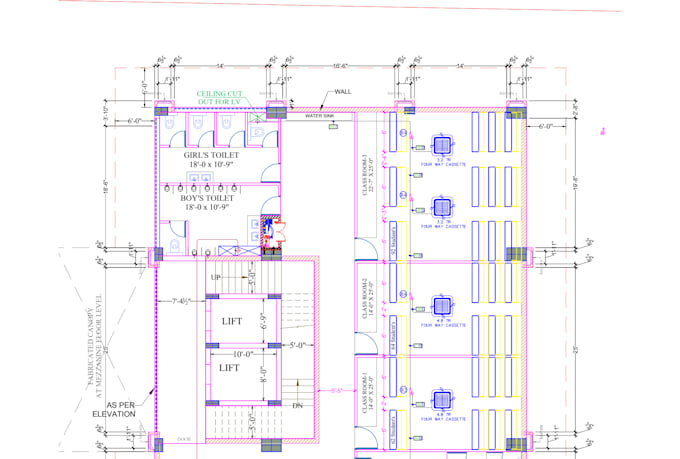
I provide professional HVAC and MEP 2D drafting and 3D modeling services using industry-standard tools like AutoCAD and Revit. Whether you need a simple duct layout conversion from a PDF sketch or a comprehensive multi-zone ventilation and equipment schedule, I deliver precise, contractor-friendly shop drawings aligned with regional building codes (ASHRAE, SMACNA, or local standards).
What I Deliver
A Fiverr não seleciona freelancers nesta categoria. Favor verificar os requisitos de qualificação com o freelancer antes de realizar o pedido, incluindo as preferências em relação ao uso de ferramentas de IA.
Idiomas
Architectural Base Plan
Architectural floor plans in .DWG (preferred) or clean, scaled .PDF.
Project Scope & Requirements
Ceiling heights, false ceiling drop limits, and unit placement preferences.
Heat Load / CFM Data:
Calculated airflow requirements or equipment selection (if already available; otherwise state if sizing from scratch is needed).
Governing Standards
Specific local code requirements (e.g., ASHRAE, SMACNA, NBC, or British Standards).