d
designabdullah9

Design Abdullah

@designabdullah9

Creative Designs That Speak for You!

Paquistão
Inglês, Espanhol, Francês, Urdu
Algumas informações são exibidas no idioma inglês.
Sobre mim
"I help architects, designers, and real estate developers visualize their projects before construction through high-quality 3D models and realistic renders. Send me your floor plan, sketch, or rough idea — I'll turn it into a professional visual ready for client presentations and marketing. Services: Architectural 3D Modeling Exterior Rendering Interior 3D Visualization 2D to 3D Conversion Fast delivery. Clear communication. Revision-friendly."... Saiba mais

Habilidades

d
designabdullah9
Design Abdullah
offline • 
Tempo médio de resposta: 1 hora

Conheça meus serviços

Modelagem e renderização 3D
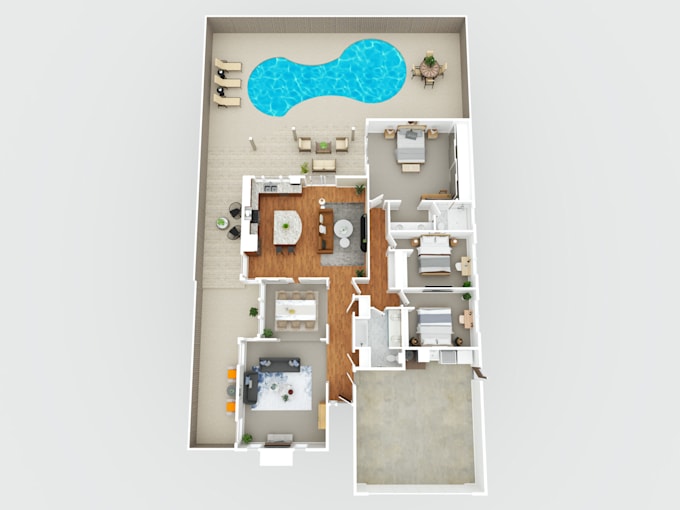
I will create professional 3d floor plan and 2d to 3d conversion in hours
Modelagem e renderização 3D
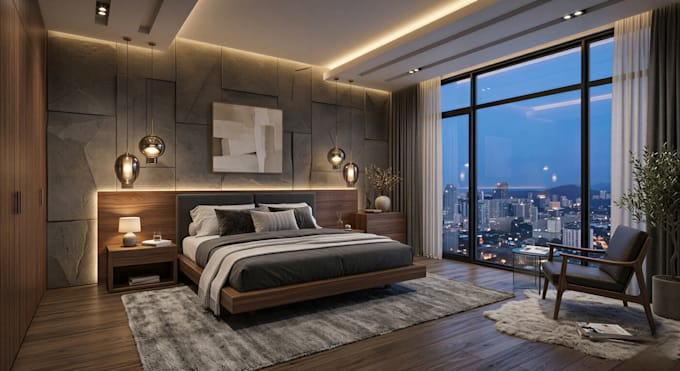
I will create realistic 3d bedroom and living room interior design visualization

Portfólio

Experiência profissional

Architect

1 yr

3D Architectural Modeler (SketchUp + V-Ray)

May 2025 - Dec 20257 mos

I create professional 3D architectural models and realistic renders using SketchUp and V-Ray. I convert 2D floor plans into detailed 3D models and produce high-quality visualization for residential and commercial architectural projects.

AutoCAD 2D Drafting Specialist

Jul 2025 - Dec 20255 mos

I create accurate architectural 2D drawings using AutoCAD, including floor plans, elevations, sections, and technical drawings. I help convert sketches and PDFs into professional CAD drawings for architectural projects and construction documentation