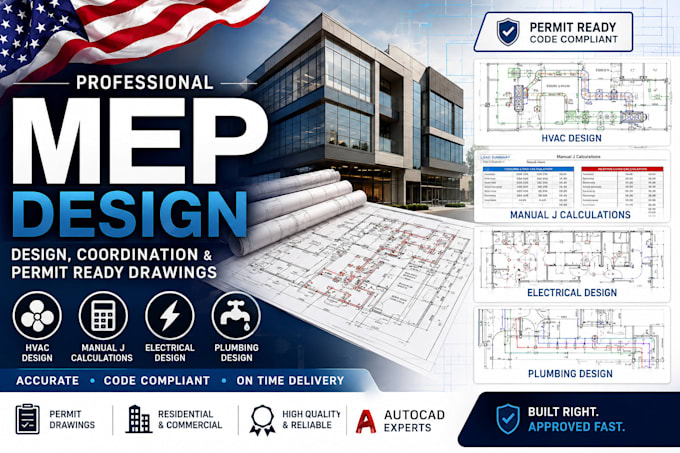
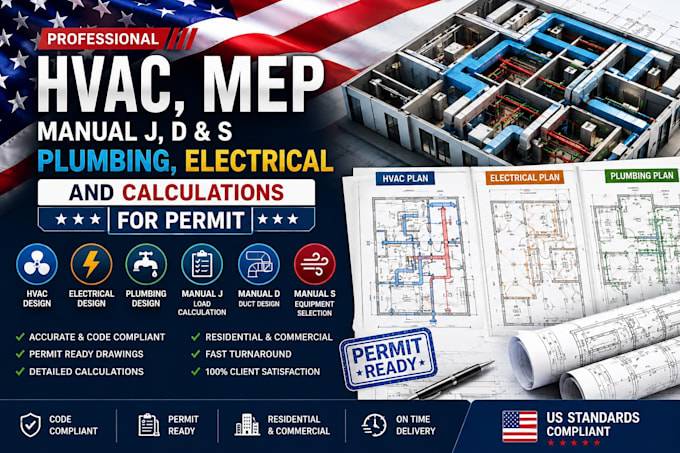
Architectural and MEP Design, HVAC, AutoCAD, Permit Drawings
Estados Unidos
Inglês
Algumas informações são exibidas no idioma inglês.
Sobre mim
I provide professional architectural drafting and building systems documentation for residential and commercial projects. I specialize in AutoCAD 2D floor plans, architectural drawings, MEP layouts, HVAC plans, electrical drawings, plumbing layouts, structural drafting, and permit documentation. I transform sketches, PDFs, blueprints, and design concepts into clean, organized, dimensioned CAD drawings suitable for construction coordination, planning, and permit review. I focus on accuracy, clear communication, organized documentation, and reliable delivery.... Saiba mais