Ver categorias
Explorar
Fiverr Pro
Português
$
USD


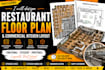
Need a professional restaurant floor plan or commercial kitchen layout that makes the most of your space? I will design a clear, functional, and professional restaurant floor plan tailored to your business requirements. Whether you are opening a restaurant, café, bakery, bar, fast-food business, or remodeling an existing space, I can help turn your ideas into an organized layout.
My services include:
I focus on efficient workflow, practical space utilization, customer circulation, seating capacity, and a well-organized kitchen-to-dining relationship.
Simply provide your dimensions, sketch, existing plan, or project requirements, and i will create a professional layout based on your needs.
Why choose me?
Lets transform your restaurant space into a functional and attractive layout.
A Fiverr não seleciona freelancers nesta categoria. Favor verificar os requisitos de qualificação com o freelancer antes de realizar o pedido, incluindo as preferências em relação ao uso de ferramentas de IA.
Restaurant Architect Commecial Kitchen Planner AutoCAD 3D Expert
Idiomas
Can you design a commercial kitchen layout?
Yes. I can create a practical commercial kitchen layout with equipment placement, work areas, counters, storage, preparation areas, and efficient workflow based on your requirements.
Can you design the restaurant and kitchen together?
Yes. I can coordinate the dining area, kitchen, service counter, bar, storage, circulation, and other spaces into one functional restaurant layout.
Can you work from a hand-drawn sketch?
Yes. You can send a hand sketch, photo, PDF, existing plan, or simple dimensions. I can use your information to develop the proposed layout.
Will the design be suitable for construction or approval?
Yes I provide professional architectural layout drawings based on the information you provide. Local building codes and approval requirements vary, so final approval should be confirmed with your local architect, engineer, or authority.
