Ver categorias
Explorar
Fiverr Pro
Português
$
USD


Tradução automática
Descrição:
Você está procurando por desenhos arquitetônicos precisos e profissionais? Você está no lugar certo!
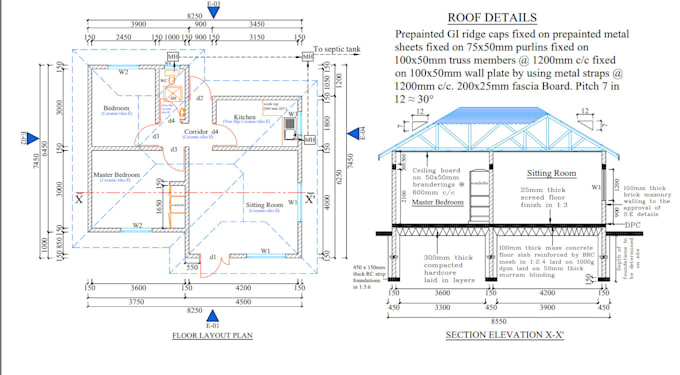
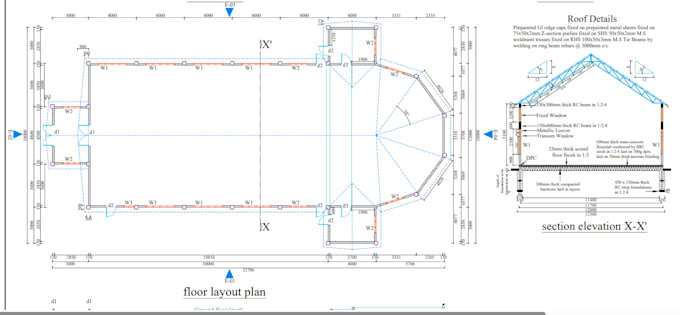
Eu me especializo em criar plantas em 2D, elevações e cortes usando AutoCAD. Seja você um arquiteto, designer de interiores, corretor de imóveis ou proprietário, posso ajudar a transformar suas ideias de projeto em desenhos precisos e limpos.
O que eu ofereço:
Plantinhas detalhadas em 2D
Elevações frontal, lateral e traseira
Planos de corte do edifício
Conversão de imagens, esboços ou PDFs para AutoCAD
Entrega rápida e revisões ilimitadas (dentro do razoável)
O que você vai receber:
Arquivos DWG e PDF de qualidade profissional
Desenhos CAD bem organizados e com camadas
Desenhos em escala conforme suas especificações
Resposta rápida e comunicação excelente
Por que me escolher:
️ Anos de experiência em desenho arquitetônico
Precisão e atenção aos detalhes
Comunicação clara e rápida
️ Entrega pontual, sempre
O que preciso de você:
Vamos fazer seu projeto do jeito certo, envie uma mensagem hoje mesmo para começarmos!
A Fiverr não seleciona freelancers nesta categoria. Favor verificar os requisitos de qualificação com o freelancer antes de realizar o pedido, incluindo as preferências em relação ao uso de ferramentas de IA.
Mechanical Design Engineer, CAD Expert
Idiomas
Tradução automática
Tradução automática
O que você precisa de mim para começar?
Vou precisar de arquivos de entrada claros, como esboços feitos à mão, imagens, plantas em PDF ou arquivos CAD existentes. Inclua também as dimensões e quaisquer requisitos ou estilos específicos que você queira que eu siga.
Que software você usa?
Eu uso AutoCAD para todas as plantas, garantindo precisão e compatibilidade com os padrões do setor.
Você consegue converter um esboço feito à mão ou um PDF em um arquivo DWG?
Com certeza! Posso converter esboços feitos à mão, desenhos escaneados ou PDFs em um formato DWG profissional, com camadas limpas e organizadas.
Poderei fazer revisões nos desenhos?
Sim! Ofereço revisões gratuitas (dentro de limites razoáveis) para garantir que você fique 100% satisfeito com o resultado final.
Você fornece desenhos ou renderizações em 3D?
Este serviço é especificamente para desenhos em 2D (plantas, elevações, cortes).
Quais formatos de arquivo receberei?
Você receberá arquivos DWG e PDF. Se precisar de outros formatos como DXF ou PNG, é só avisar!
Você trabalha com unidades métricas ou imperial?
Sim! Posso trabalhar em unidades métricas (metros, centímetros) ou imperiais (pés, polegadas), conforme sua preferência.
Quão rápido é a sua entrega?
O tempo de entrega depende da complexidade do projeto, mas sempre tento entregar o mais rápido possível sem comprometer a qualidade. Entregas expressas também estão disponíveis — é só me enviar uma mensagem!