Ver categorias
Explorar
Fiverr Pro
Português
$
USD


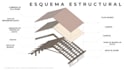


Looking for a precise, professional, and well-structured 3D BIM model or clean architectural drawings? You are in the right place.
As an architectural professional, I specialize in transforming 2D drafts, PDF plans, or hand sketches into high-quality 3D models and production-ready documentation using Graphisoft Archicad. Whether you are an independent architect, a contractor, or a homeowner, I will help you visualize your project with strict technical accuracy.
What I can do for you:
What you will receive:
Note: Please contact me before placing an order so we can discuss your project scope, scale, and specific requirements
A Fiverr não seleciona freelancers nesta categoria. Favor verificar os requisitos de qualificação com o freelancer antes de realizar o pedido, incluindo as preferências em relação ao uso de ferramentas de IA.
I Will Paint a Classical Inspired Portrait From Your Photo
Idiomas


