Ver categorias
Explorar
Fiverr Pro
Português
$
USD

Tradução automática
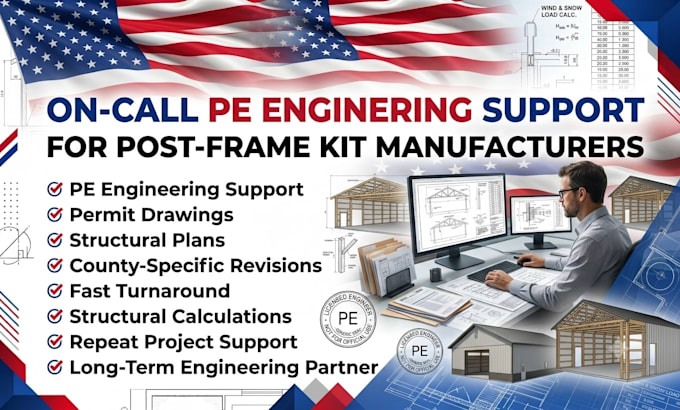
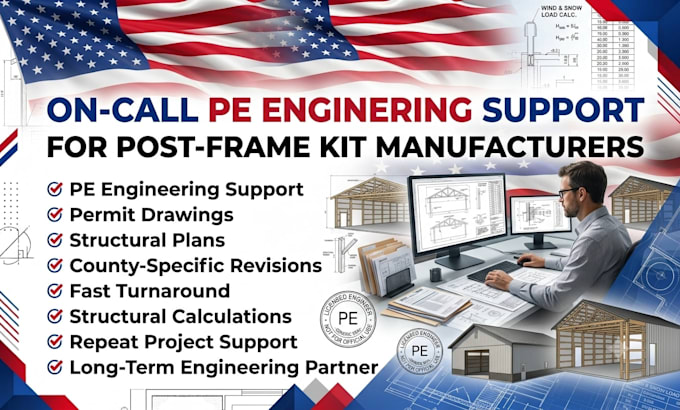
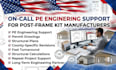
Planejando uma construção de post-frame, pole barn ou barndominium? Eu forneço planos profissionais de engenharia estrutural para edifícios residenciais, agrícolas, comerciais e oficinas, projetados para aprovação de licença e construção.
Se você é construtor, empreiteiro, fabricante de kits, arquiteto ou proprietário, preparo desenhos estruturais claros que se coordenam com seus planos arquitetônicos e atendem aos requisitos do projeto.
Meus serviços incluem:
Projeto estrutural de post-frame
Planos estruturais de pole barn
Engenharia estrutural de barndominium
Detalhes de fundação e sapatas
Tamanho e espaçamento de postes
Design de vigas e girders
Coordenação de reação de treliças
Detalhes de reforço de telhado e parede
Considerações de carga de vento e neve
Detalhes de conexão estrutural
Pacotes de desenhos prontos para licença
Entregáveis em PDF e DWG
Trabalho a partir de seus desenhos arquitetônicos, esboços ou arquivos CAD para criar documentação estrutural organizada, adequada para submissão de licença e construção.
Por favor, entre em contato comigo antes de fazer o pedido para que eu possa revisar o escopo do seu projeto e recomendar o pacote mais adequado.
Informe o freelancer sobre suas preferências ou preocupações em relação ao uso de ferramentas de IA na conclusão e/ou entrega de seu pedido.
structural engineer
Idiomas
Tradução automática