Ver categorias
Explorar
Fiverr Pro
Português
$
USD

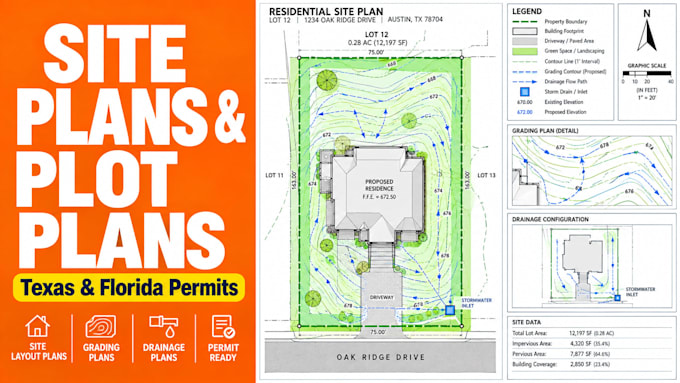
Need a professional site plan, plot plan, or property plan to secure a building permit in Texas or Florida? ️️
Zoning boards and municipal inspectors across TX and FL strictly regulate building footprints to confirm clearance margins, property line adjustments, and stormwater management. I draft highly accurate, scaled residential site plans and civil drafting profiles engineered to clear zoning filters smoothly.
️ Development Plans Covered:
Plot Plans & Lot Maps for New Construction
Home Additions, Garages, Workspaces & Sheds
Backyard Accessory Layouts (Pools, Decks, Patios)
Setup Maps for HOA Approvals & Variance Permits
What the Drawing Set Targets:
Absolute Property Lines & Calculated Dimensions
Mandatory Building Setback Lines & Encroachment Audits
Proposed vs Existing Structural Footprints
Grading Layouts & Local Drainage Flow Arrows
I deliver pristine, high-resolution PDFs formatted perfectly for electronic city portal uploads.
️ PLEASE NOTE: On-site land surveys and topographical legal wet-stamps are not included. Message me today with your plot maps to begin!
A Fiverr não seleciona freelancers nesta categoria. Favor verificar os requisitos de qualificação com o freelancer antes de realizar o pedido, incluindo as preferências em relação ao uso de ferramentas de IA.
Archieman
Idiomas
