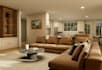
I will draft 2d 3d interior cad conversions and technical design drafting

D
dave_b03
D
dave_b03
Bdave

Level 1

Algumas informações são exibidas no idioma inglês.

Sobre este Serviço

Hello,

Are you looking for professional 2D & 3D CAD drawings for your interior project? You're in the right place!

I am a skilled CAD designer with experience in creating high-quality floor plans, furniture layouts, and detailed interior elevations using industry-standard software. My work is perfect for architects, interior designers, and construction projects.


My CAD Services Include:

  • 2D Floor Plans & Elevations
  • Interior Elevations & Wall Sections
  • Detailed Interior Design Drawings
  • Furniture Layouts & Detailed Sections
  • 3D Interior Models & Renderings
  • Photorealistic Renders
  • Residential & Commercial Interior Designs
  • Architectural Drafting
  • Interior Space Planning
  • Renovation Plans
  • Room Layout Design
  • Construction Drawings

Software I Use:

AutoCAD | SketchUp | V-Ray | Lumion | Enscape | 3ds Max | Revit | ArchiCAD | Chief Architect


Why Choose Me?

  • High-quality and professional work
  • 100% client satisfaction
  • Fast delivery with regular updates
  • On-time project completion
  • Unlimited revisions until you are satisfied

Important:

Please message me before placing an order so I can understand your requirements and provide the best custom quote.


Preferência de verificação de serviço e estilo de entrega

A Fiverr não seleciona freelancers nesta categoria. Favor verificar os requisitos de qualificação com o freelancer antes de realizar o pedido, incluindo as preferências em relação ao uso de ferramentas de IA.

Conheça mais sobre Bdave

Bdave

Expert 2D and 3D CAD Draftsman

4,6(16)

Level 1

  • A partir deÍndia
  • Membro desdemai. de 2024
  • Responde em aprox.:1 hora
  • Última entrega2 meses
  • Idiomas

    Hindi, Inglês
I am an Architectural CAD Designer & 3D Visualization Specialist delivering high-quality 2D and 3D architectural drafting services. I create precise AutoCAD drawings, including floor plans, elevations, sections, and detailed 3D models, along with realistic architectural 3D visualizations and 3D renderings. I work with architects, builders, contractors, interior designers, and landscape and pool companies, providing tailored solutions for every project. With a strong focus on accuracy, fast turnaround, and clear communication, I ensure professional results that bring your ideas to life.

Meu portfólio