Ver categorias
Explorar
Fiverr Pro
Português
$
USD


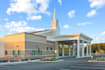

Planning a new church, chapel, or worship center? I can help turn your ideas, sketches, and project requirements into clear, well-organized architectural drawings tailored to your vision.
I provide church building floor plans, exterior elevations, building sections, and architectural drafting to help you visualize your proposed building and communicate your design ideas clearly.
What I can offer:
What you will receive:
You will receive organized architectural drawings based on your supplied measurements, sketches, references, and project requirements. Each package includes specific deliverables, helping you choose the service that best suits your project.
My focus is on functional layouts, clear presentation, and thoughtful space planning that reflects your church's needs.
Whether you are planning a small chapel or a larger worship facility, please contact me before ordering so we can discuss your about your project
A Fiverr não seleciona freelancers nesta categoria. Favor verificar os requisitos de qualificação com o freelancer antes de realizar o pedido, incluindo as preferências em relação ao uso de ferramentas de IA.
Church And Building Architectural Designer
Idiomas
What types of church buildings can you design?
I can help with architectural drawing concepts for churches, chapels, worship centers, and other religious buildings, depending on the project scope and complexity.
What information do you need to get started?
Please provide your building dimensions, existing sketches or plans, preferred layout, reference images, and a description of your requirements. If you do not have everything, contact me to discuss your project. 3. What deliverables will I receive?
What deliverables will I receive?
Deliverables depend on your selected package and may include church floor plans, exterior elevations, building sections, and PDF or editable DWG files where specified.
Can you work from my hand-drawn sketch or existing plan?
Yes. I can use your sketches, existing drawings, or reference images as a starting point, provided they contain sufficient information for the requested work.
Can you redesign an existing church building?
Yes. I can assist with selected layout changes and architectural drawing updates based on your existing plans and project requirements.
Can I request changes to the drawings?
Yes. Each package includes a specified number of revisions. Please review the package details and provide clear feedback so I can make adjustments within the agreed scope.


