Ver categorias
Explorar
Fiverr Pro
Português
$
USD

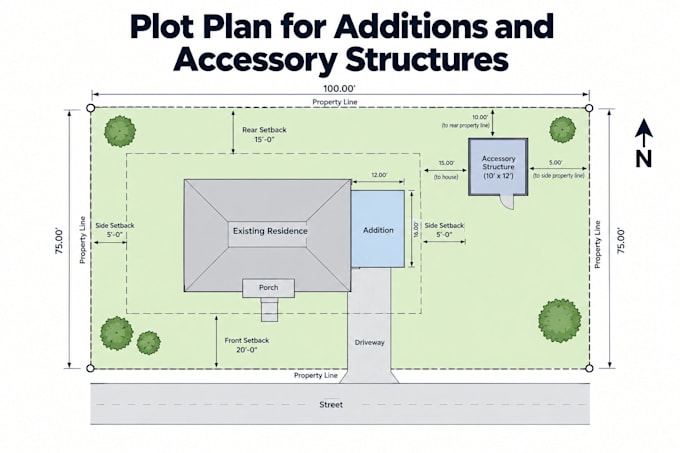
Description: Adding a room, garage or shed? I draft a dimensioned plot plan in AutoCAD showing the existing house, proposed addition or accessory structure, setbacks, driveway, easements and relevant site features, with scale, north arrow and legend. I work from your survey, sketch or site measurements. Delivered as DWG + PDF. Drafting service only: no surveying, civil design or PE stamp. Send your survey or sketch and message me before ordering.
A Fiverr não seleciona freelancers nesta categoria. Favor verificar os requisitos de qualificação com o freelancer antes de realizar o pedido, incluindo as preferências em relação ao uso de ferramentas de IA.
2D desgner
Idiomas
Is this accepted by my city?
Requirements vary by city. Check your local checklist. I draft to the information you supply.
