Ver categorias
Explorar
Fiverr Pro
Português
$
USD


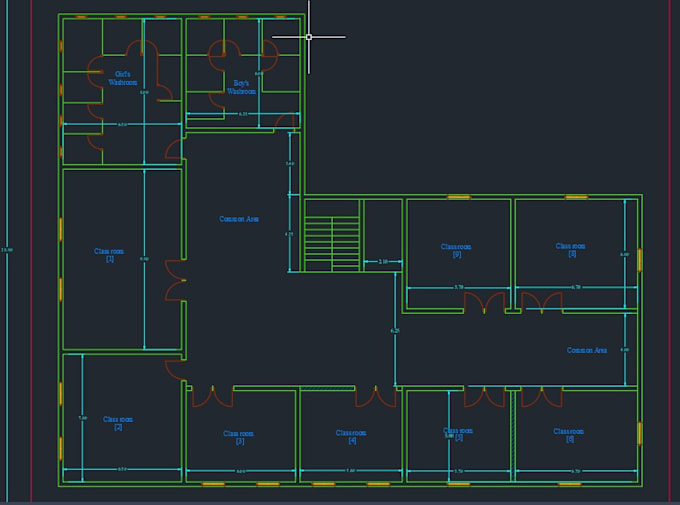
Professional Architectural 2D Floor Plans & AutoCAD Drafting.....
Need high-quality architectural drawings?
I'm a professional architect with 5+ years of experience in AutoCAD drafting, 2D floor plans, and blueprint conversions. I will help you create precise and detailed architectural designs with top-notch quality!
What I Offer:
What I Need to Get Started:
Why Choose Me?
Lets bring your ideas to life! Order now or message me to discuss your project!
Lets get started today!
A Fiverr não seleciona freelancers nesta categoria. Favor verificar os requisitos de qualificação com o freelancer antes de realizar o pedido, incluindo as preferências em relação ao uso de ferramentas de IA.
Idiomas
Which file formats are available for the finished products?
I offer the finished products in widely used file types like PDF, JPEG, and DWG (AutoCAD). Please let me know if you need a particular file format, and I will make accommodations.
How do you make sure your drawings are precise and accurate?
I take great care to make sure my drawings are precise and accurate. I make sure that all measurements and proportions are accurate by using reference materials and industry-standard measuring equipment. In order to maintain a high level of quality.
How long does it usually take you to deliver a finished project?
Each project's turnaround time is determined by its level of complexity and the quantity of revisions that are requested.