Ver categorias
Explorar
Fiverr Pro
Português
$
USD
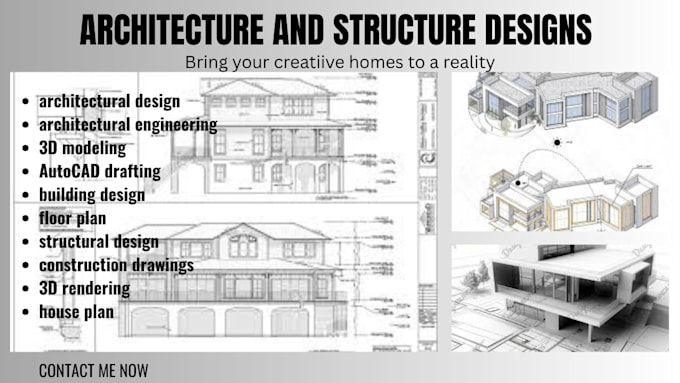
Você está procurando um engenheiro arquitetônico profissional para transformar suas ideias em realidade com precisão e criatividade? Você veio ao lugar certo.
Sou um engenheiro arquitetônico qualificado com expertise em design arquitetônico, detalhamento estrutural, modelagem 2D/3D e renderização realista. Meu objetivo é entregar projetos precisos, funcionais e esteticamente agradáveis que atendam às suas necessidades, seja para projetos residenciais, comerciais ou industriais.
Meus serviços incluem:
Por que me escolher:
Vamos colaborar para transformar sua visão arquitetônica em realidade de forma eficiente, bonita e profissional.
Entre em contato comigo hoje para discutir os requisitos do seu projeto!
Escala de Projeto:
Edifício
Tipo de Construção:
Residencial
•
Comercial
•
Industrial
Especialidade de material:
Concreto
•
Aço
Informe o freelancer sobre suas preferências ou preocupações em relação ao uso de ferramentas de IA na conclusão e/ou entrega de seu pedido.
Tradução automática
Você pode modificar ou redesenhar um plano existente?
Sim. Se você já possui um plano, posso revisá-lo, otimizá-lo ou aprimorá-lo de acordo com suas novas necessidades ou objetivos de design.
Você fornece renders 3D e walkthroughs?
Com certeza! Posso criar renderizações 3D fotorrealistas e animações para ajudar você a visualizar claramente o projeto final antes da construção.
Quais informações você precisa para iniciar meu projeto?
Vou precisar dos detalhes do seu projeto, incluindo dimensões, esboços ou imagens de referência, localização do site e estilo de design preferido. Quanto mais informações você fornecer, mais preciso e personalizado será seu projeto.
