Ver categorias
Explorar
Fiverr Pro
Português
$
USD


Tradução automática
Você está procurando por documentos precisos, compatíveis e profissionalmente preparados de Planejamento, Regulamentos de Construção ou Cálculos Estruturais do Reino Unido?
Sou um designer de Arquitetura e Estruturas altamente experiente, especializado em entregar desenhos de planejamento, pacotes completos de Regulamentos de Construção e cálculos de engenharia estrutural para projetos residenciais e comerciais em todo o Reino Unido.
Crio documentação precisa, pronta para aprovação pelo conselho, que atende a todos os regulamentos atuais de Construção do Reino Unido (Partes AP) e aos padrões das autoridades locais. Seja para planejar uma ampliação, conversão de sótão, conversão de garagem, reconfiguração interna ou um projeto de construção nova, forneço planos rápidos, confiáveis e totalmente coordenados, adaptados às suas necessidades.
Meus serviços incluem:
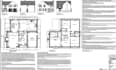
Desenhos para submissão de planejamento
Desenhos de Regulamentos de Construção e de Obra
Cálculos estruturais (vigas, aberturas, caibros, ripas, verificações de carga)
Especificações técnicas e notas
Suporte completo para aprovação e construção
Garanto aprovações suaves, desenhos claros e resultados profissionais que construtores, conselhos e inspetores podem seguir facilmente.
A Fiverr não seleciona freelancers nesta categoria. Favor verificar os requisitos de qualificação com o freelancer antes de realizar o pedido, incluindo as preferências em relação ao uso de ferramentas de IA.
Idiomas
Tradução automática
Tradução automática
Você fornece desenhos para submissões de planejamento?
Sim. Eu preparo desenhos de planejamento totalmente compatíveis, incluindo plantas, elevações, plantas de localização e documentação exigida pelos conselhos do Reino Unido.
Seus desenhos de Regulamentos de Construção são aceitos pelo Controle de Edificações?
Sim. Todos os desenhos seguem os Regulamentos de Construção atuais do Reino Unido (Partes A–P) e atendem aos requisitos do Controle de Edificações para aprovação.
Você pode fornecer cálculos estruturais para vigas, sótãos e remoção de paredes?
Com certeza. Forneço cálculos estruturais detalhados e layouts para RSJs, caibros de madeira, telhados, aberturas e remoções de paredes de suporte de carga.
