Professional Permit Ready Architecture and Engineering Drawings
Estados Unidos
Inglês
Algumas informações são exibidas no idioma inglês.
Sobre mim
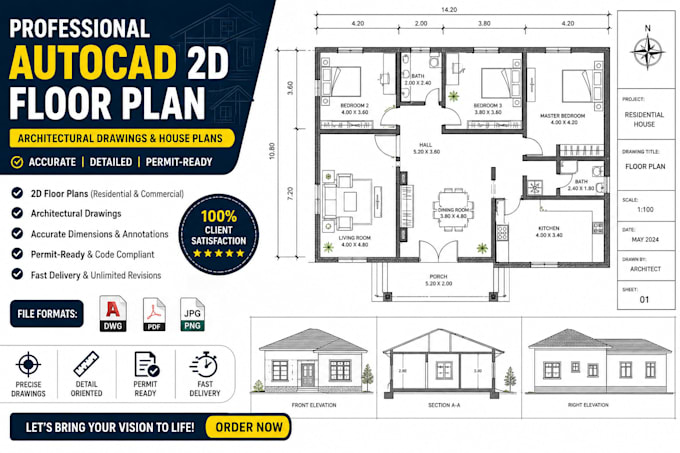
Hi, I’m a professional Architectural Designer & Engineer specializing in architectural, structural, HVAC, electrical, plumbing (MEP), and permit drawings.
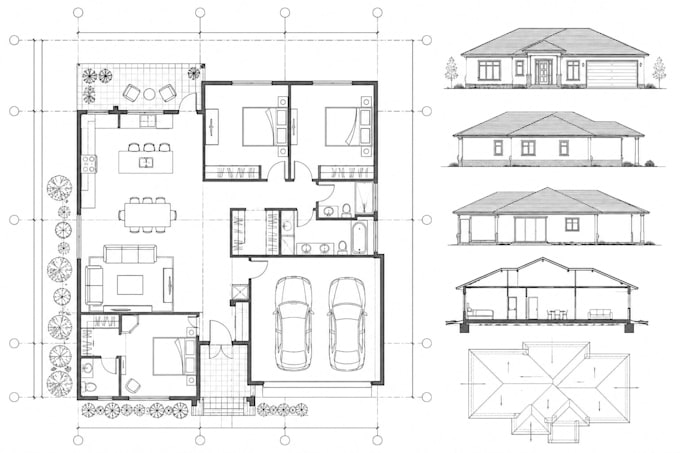
I create accurate, detailed, and professionally organized plans for residential and commercial projects using AutoCAD, Revit, and BIM, My services include floor plans, elevations, sections, structural layouts, and coordinated MEP drawings.
I’m committed to delivering high quality work, clear communication, attention to detail, and reliable support throughout your project.... Saiba mais