Ver categorias
Explorar
Fiverr Pro
Português
$
USD

UK Residential Planning and Building Drawings Specialist
Habilidades
Conheça meus serviços
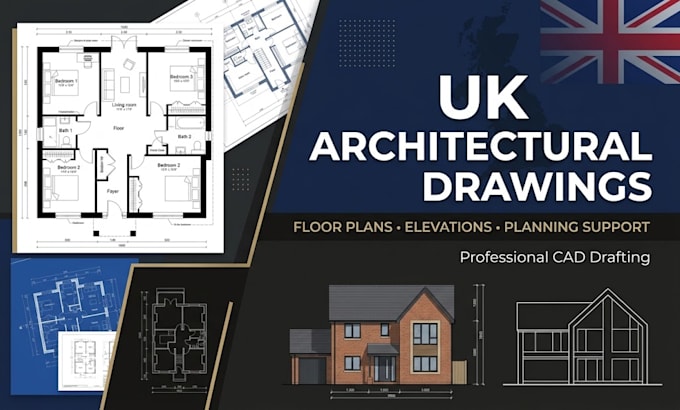
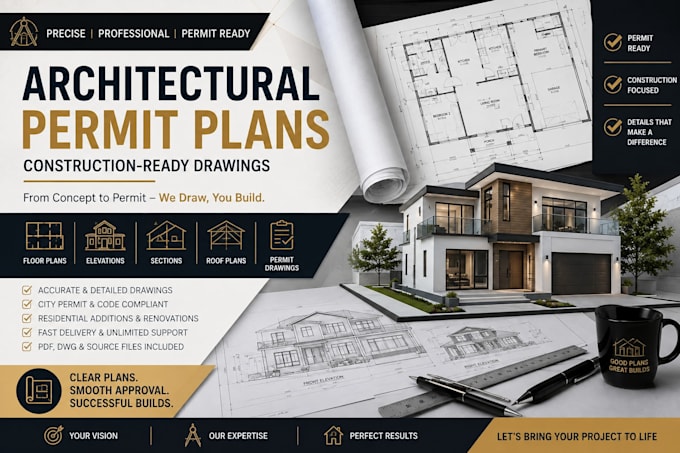

Architectural Designer UK Planning & Building Regulations Drawings
United Canadian Immigration & Consulting • Autônomo
Sep 2022 - Present • 4 yrs
As an Architectural Designer with 3 years of experience, I specialise in producing clear, detailed, and professionally presented architectural drawings for residential projects. My work focuses on UK planning applications, building regulations drawing packages, and technical CAD documentation for homeowners, property developers, and construction professionals. I have experience supporting projects including house extensions, loft conversions, garage conversions, renovations, internal alterations, and residential developments. My responsibilities include preparing existing and proposed floor plans, elevations, sections, roof plans, site layouts, and construction details based on project requirements. I work carefully to develop organised drawing packages that clearly communicate the proposed design and support the planning, design, and construction process. My approach focuses on accuracy, practical design solutions, attention to detail, and clear communication throughout each project. Key areas of experience include: • UK planning drawings and architectural documentation • Building regulations drawing packages • Existing and proposed floor plans • Elevations, sections, and roof plans • House extensions and loft conversions • Garage and internal conversions • Residential renovations and alterations • 2D CAD drafting and technical drawings • Construction details and drawing annotations • PDF and CAD drawing deliverables Achievements and Professional Focus: • Developed architectural drawing packages for a range of residential project types • Improved project communication through clear, organised, and easy-to-understand technical drawings • Built experience working with project requirements from initial concepts through detailed drawing development • Focused on producing accurate documentation tailored to each property's individual requirements • Developed a strong understanding of residential design workflows, planning documentation, and building regulations
