c
corey_talbot7

Corey Talbot

@corey_talbot7

AutoCAD Floor Plans and Furnished Property Layouts

Alemanha
Inglês
Algumas informações são exibidas no idioma inglês.
Sobre mim
I am an AutoCAD 2D floor plan designer specializing in clear, accurate and professionally furnished layouts. I create floor plans for houses, apartments, Airbnb properties, real estate listings, tiny homes, cabins and container homes. I also convert PDFs, hand-drawn sketches and reference images into organized AutoCAD drawings with dimensions, room labels and practical furniture placement. I focus on accuracy, clear communication and dependable delivery while tailoring every drawing to the client’s property, presentation and project requirements... Saiba mais

Habilidades

c
corey_talbot7
Corey Talbot
offline • 

Conheça meus serviços

Desenhos 2D e Plantas Baixas
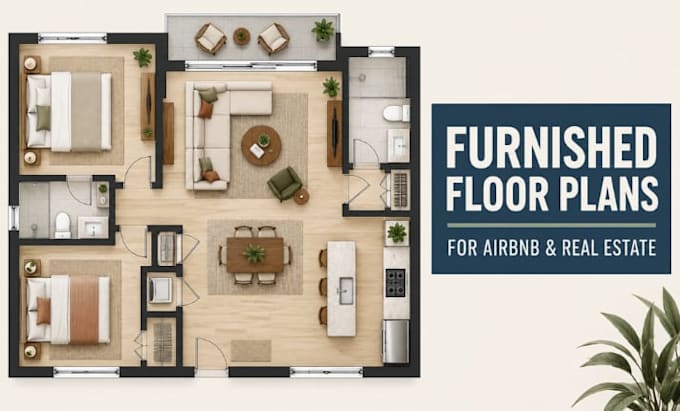
I will create furnished floor plans for airbnb and real estate property listings
Desenhos 2D e Plantas Baixas
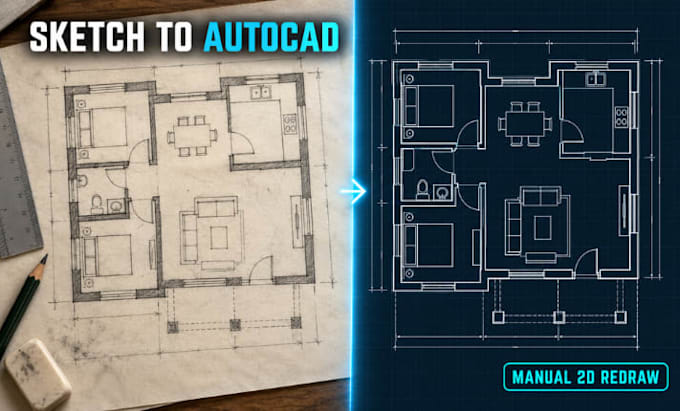
I will redraw PDF sketches or images into accurate autocad 2d floor plans

Experiência profissional

Freelance

Freelance

6 yrs

Architectural Drafting Assistant

Nov 2024 - Present1 yr 10 mos

Prepared and revised architectural 2D drawings, floor plans and furniture layouts using AutoCAD. Interpreted measurements, sketches and project instructions while maintaining clear layers, annotations, dimensions and drawing standards

AutoCAD Floor Plan Drafter

Jul 2022 - Present4 yrs 2 mos

I create accurate 2D floor plans and furnished property layouts for houses, apartments, Airbnb properties, real estate listings, tiny homes, cabins and container homes. My work includes converting sketches, PDFs and reference images into organized AutoCAD drawings with dimensions, room labels, furniture placement and presentation-ready formatting.