Ver categorias
Explorar
Fiverr Pro
Português
$
USD
PROFESSIONAL ENGINEER
Perfect Gig for your search!
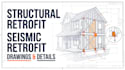
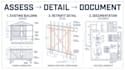
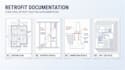
I provide structural retrofit drafting, technical documentation, and project support for existing-building upgrades. Depending on the project scope and applicable authorization, services may include structural retrofit drawings, seismic retrofit documentation, structural analysis support, strengthening details, and permit-oriented plans.
SERVICES
PROJECT TYPES
Residential homes, existing buildings, renovation projects, seismic upgrades, structural strengthening, and other retrofit projects within the agreed scope.
For the best results, contact me before ordering so I can review the project information, confirm feasibility, and agree on the scope and delivery time.
Escala de Projeto:
Edifício
Especialidade de material:
Aço
•
Madeira
Informe o freelancer sobre suas preferências ou preocupações em relação ao uso de ferramentas de IA na conclusão e/ou entrega de seu pedido.
Can you work from PDF or CAD drawings?
Yes. Legible PDFs and available DWG/DXF files can be reviewed for drafting and documentation tasks. Editable CAD files are helpful when available.
Can you design a complete seismic retrofit?
A complete seismic retrofit may require site-specific assessment, structural analysis, design calculations, and licensed professional review. Please contact me first to establish the scope and confirm that the required services can be provided by appropriately qualified and authorized professionals.
Can you revise drawings after plan-review comments?
Yes, where the revisions are within the agreed scope. Please upload the comments, existing drawings, and the relevant design instructions.


