c
clintoncy

Raimund Adler

@clintoncy

Architectural Designer

Alemanha
Alemão, Francês, Espanhol, Inglês
Algumas informações são exibidas no idioma inglês.
Sobre mim
Architectural Designer specializing in 2D CAD Floor Plans, Floor Plan Redraw, PDF to DWG/DXF, 2D to 3D Conversion, 3D Floor Plans, Real Estate Rendering and Architectural Visualization. Skilled in AutoCAD, Autodesk Revit and SketchUp for residential, commercial, apartment, office and real estate projects. I create accurate CAD drawings, detailed 3D models, realistic floor plan renders and presentation-ready architectural visuals for architects, builders, developers, interior designers and property professionals. ... Saiba mais

Habilidades

c
clintoncy
Raimund Adler
offline • 

Conheça meus serviços

Desenhos 2D e Plantas Baixas
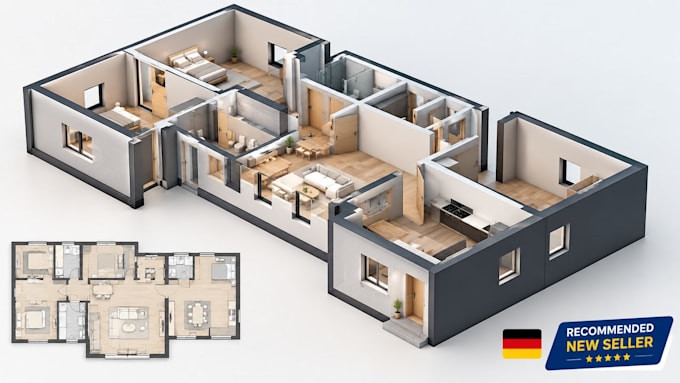
I will do 3d floor plan 2d to 3d conversion revit autocad sketchup rendering
Desenhos 2D e Plantas Baixas
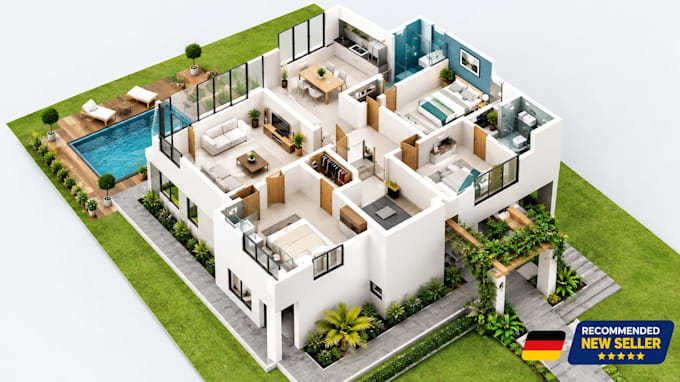
I will do 3d real estate floor plan, 2d to 3d rendering, revit sketchup autocad

Experiência profissional

Independent_Design Architects

Architectural CAD & 2D Drafting Specialist

Independent Design Architects • Freelance

Aug 2026 - Sep 2026 • 1 mo

Provided architectural CAD drafting and floor-plan services for residential, commercial and property-development projects. Specialized in AutoCAD floor plan redraws, PDF to DWG/DXF conversion, 2D architectural drafting, blueprint redraws, dimensioning, annotations and editable CAD documentation. Interpreted sketches, scanned drawings and existing plans into clean, organized and accurate CAD drawings. Also supported project documentation for houses, apartments, offices and other architectural spaces while maintaining organized layers, drawing standards and presentation-ready layouts.