Ver categorias
Explorar
Fiverr Pro
Português
$
USD

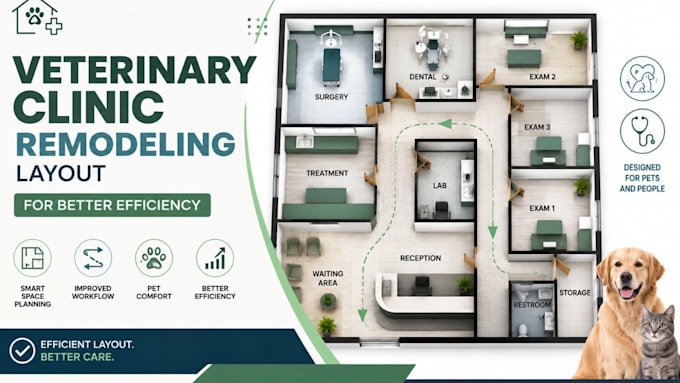
Planning to remodel your veterinary clinic and need a more efficient layout?
I will create a professional veterinary clinic remodeling layout that helps you reorganize your existing space, improve circulation, and make better use of your available floor area.
I can work with your existing floor plan, PDF, CAD drawing, sketch, measurements, or reference images to develop a practical remodeling layout based on your project requirements.
Suitable for:
Veterinary clinics
Animal hospitals
Pet hospitals
Specialty veterinary practices
Veterinary renovation projects
Pet care facilities
Animal healthcare facilities
Growing veterinary practices
Depending on your project, I can plan examination rooms, treatment areas, surgery, recovery, reception, waiting areas, pharmacy, laboratory, imaging, kennels, isolation, storage, staff areas, and other functional spaces.
The remodeling layout can include room organization, dimensions, labels, circulation, furniture/equipment placement, and other requested architectural details.
Please contact me before ordering so I can review your existing layout, remodeling goals, and available project information.
A Fiverr não seleciona freelancers nesta categoria. Favor verificar os requisitos de qualificação com o freelancer antes de realizar o pedido, incluindo as preferências em relação ao uso de ferramentas de IA.
Professional Veterinary Clinic Design, CAD Solutions
Idiomas
