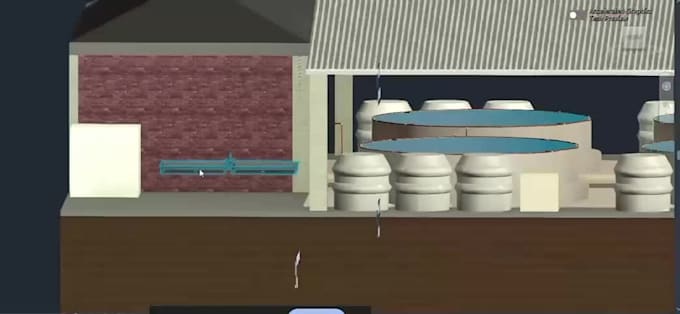
I will create professional architectural drawings in autodesk revit

C
cikcam
C
cikcam
Muhammad Shamil
Algumas informações são exibidas no idioma inglês.

Sobre este Serviço

Looking for clean and accurate architectural drawings in Autodesk Revit? Youre in the right place!

I will create professional architectural drawings and BIM models from your sketch, PDF, image, or DWG file using Autodesk Revit.

What I can provide:

  • Architectural Floor Plans
  • Elevations
  • Sections
  • Revit 3D Modeling
  • PDF to Revit
  • DWG to Revit
  • Editable Revit (.RVT) Source File

Why choose me?

  • Accurate and clean drawings
  • Organized Revit model
  • Fast communication
  • On-time delivery
  • High-quality work

What I need from you:

  • Sketch, PDF, image, or DWG file
  • Project dimensions (if available)
  • Your specific requirements

What you will receive:

  • Revit (.RVT) Source File
  • Printable PDF Drawings
  • High-quality architectural drawings

Please contact me before placing an order for large or complex projects.


Preferência de verificação de serviço e estilo de entrega

A Fiverr não seleciona freelancers nesta categoria. Favor verificar os requisitos de qualificação com o freelancer antes de realizar o pedido, incluindo as preferências em relação ao uso de ferramentas de IA.

Conheça mais sobre Muhammad Shamil

Muhammad Shamil

Drafter

  • A partir deMalásia
  • Membro desdemai. de 2026
  • Responde em aprox.:1 hora
  • Idiomas

    Malaio, Inglês
I am a professional drafter and designer with experience in architectural visualization and technical drawing. I specialize in creating detailed project plans, including top views, 3D pond views, and building elevations using industry-standard scaling and precise measurements.

Outros serviços de Arquitetura e Design de Interiores que eu ofereço