Ver categorias
Explorar
Fiverr Pro
Português
$
USD
Solar Engineer
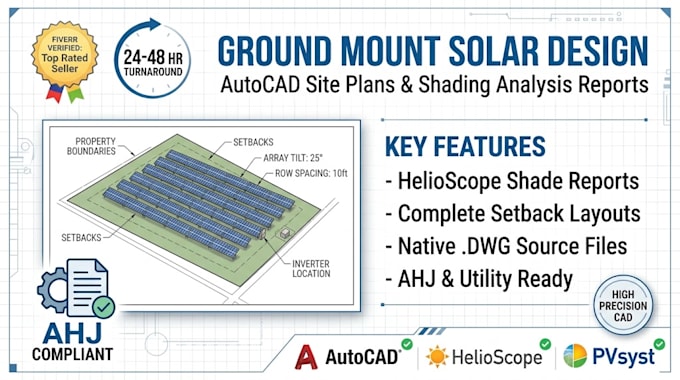
Are you a solar contractor, developer, or engineer needing accurate ground mount solar designs that pass utility and municipal approval? I deliver professional AutoCAD solar site plans, layout designs, and shade analysis reports tailored to your project specs.
Services Covered:
Whether you need a quick preliminary layout for a client proposal or a full CAD package for permitting, every drawing is drafted with precision and industry compliance in mind. Fast delivery and clear communication are guaranteed.
Contact me before ordering so we can review your project location, parcel map, and specific utility requirements to ensure the best package for your needs!

Escala de Projeto:
Edifício
Tipo de Construção:
Residencial
•
Comercial
•
Industrial
Especialidade de material:
Concreto
•
Madeira
Informe o freelancer sobre suas preferências ou preocupações em relação ao uso de ferramentas de IA na conclusão e/ou entrega de seu pedido.
What files do I need to provide to get started?
Just share the installation address (or KMZ file), preferred solar panel/inverter models, and any known property boundary constraints. I will handle the rest.
Will the AutoCAD site plan be editable?
Yes! The Standard and Premium packages include the native AutoCAD .DWG source file alongside the print-ready PDF set.
What if local zoning or the utility requests layout adjustments?
I offer revision support to make necessary adjustments to setbacks or module placements so your package moves smoothly through approval.
