Ver categorias
Explorar
Fiverr Pro
Português
$
USD

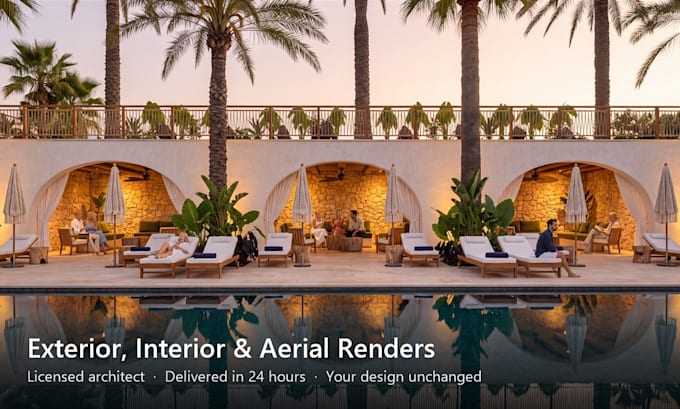
Licensed Architect, High end AI Architectural Renders in 24 hours
Habilidades
Conheça meus serviços

Freelance
Freelance • 2 mos
Mediterranean Houses Concept, Kapari
Oct 2026 - Present • 0 mos
Mediterranean-style house concept for the new stage of a residential development in Cartagena, Colombia. - Study of 11 built Mediterranean houses as design references: facades, spaces and interiors. - Material palette adapted to the Caribbean: lime stucco, coral stone, terracotta and teak. - Landscape palette of tropical and native species. - Presentation boards for the developer.
Residential Towers & Clubhouse, Caona
Sep 2026 - Present • 1 mo
Residential tower community in Cartagena, Colombia. - Design of stage 1 and the clubhouse: towers, social area, pools, gatehouse, main avenue and parking for 1,100+ cars. - Detailed SketchUp model with landscaping and furniture. - Photorealistic renders, aerial views and photomontages over drone photos. - Interactive web presentation for the sales team.
Land Subdivision Master Plans, Costa Arena & Prados del Norte
Sep 2026 - Present • 1 mo
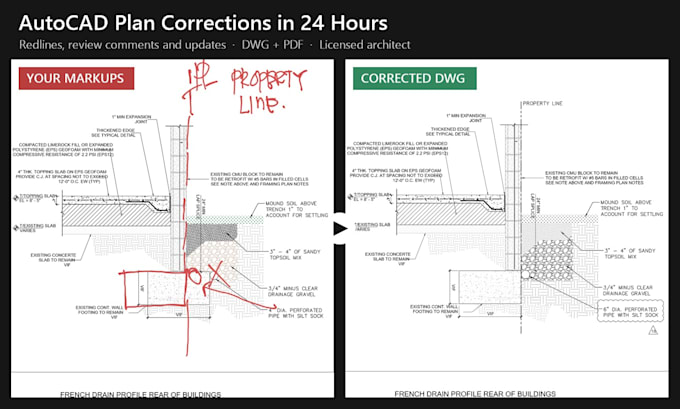
Two large land subdivision projects on the Colombian Caribbean coast. Costa Arena: 67 ha of coastal land divided into a commercial parcel, residential parcels and a beach club, with the main road layout and a public access road. General subdivision plan for the landowner and for permit (color and grayscale versions). Prados del Norte: 52 ha master plan with 54 blocks and 1,681 lots (corner and typical lots), road hierarchy, open spaces and area schedules. Plans in AutoCAD with typical lot details at 1:200.
