Algumas informações são exibidas no idioma inglês.
Sobre mim
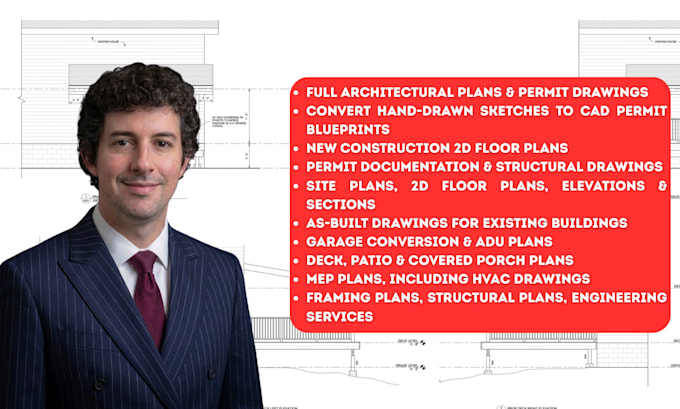
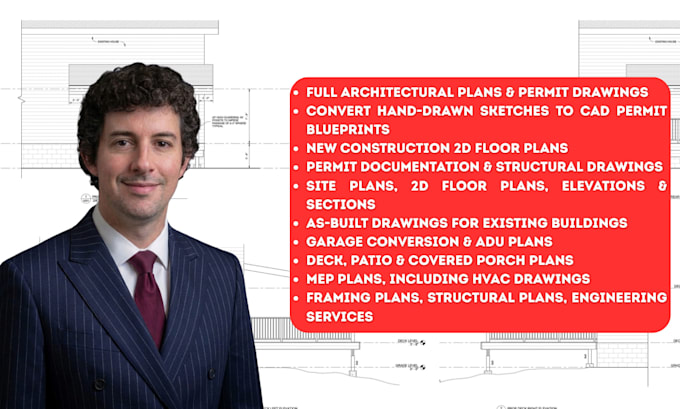
When drawings are clear, the entire project becomes easier to understand. I create detailed floor plans, architectural plans, construction drawings, and permit-ready documentation that help turn concepts into practical building plans. I can work from sketches, measurements, PDFs, or existing drawings and develop them into professional architectural documentation. Every project receives careful attention to dimensions, layout, details, and overall clarity. If you are ready to move from an idea or rough concept to a professional set of drawings, send me your requirements and let’s get started.... Saiba mais