Ver categorias
Explorar
Fiverr Pro
Português
$
USD
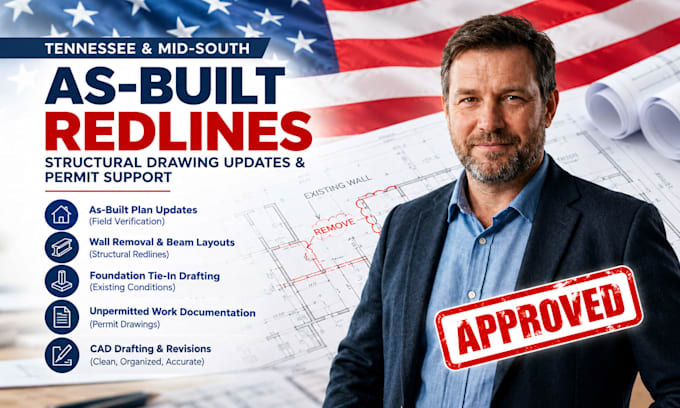
Structural CAD Drafter and AsBuilt Redlines Permit Plans
Need to update existing structural drawings for a renovation or building permit?
I will help transform your existing plans, field measurements, site photographs, and contractor or engineer markups into clear, organized as-built structural drawings and revision sets.
This service is designed for residential projects in Tennessee, Alabama, Kentucky, and the wider Mid-South region where existing conditions, previous modifications, or incomplete drawings need to be documented.
WHAT I CAN HELP WITH
READY TO START? Send your current plans, project location, available measurements, and the permit comments or changes you need addressed. I will review the scope before work begins.

Escala de Projeto:
Edifício
Especialidade de material:
Concreto
•
Madeira
Informe o freelancer sobre suas preferências ou preocupações em relação ao uso de ferramentas de IA na conclusão e/ou entrega de seu pedido.
