Ver categorias
Explorar
Fiverr Pro
Português
$
USD

Architectural layouts and 3D renders engineered for build ready clarity
Habilidades
Conheça meus serviços

Freelancer.com
Freelance • 6 yrs 5 mos
Senior Architectural Designer and 2D/3D Drafter
Jun 2022 - Sep 2026 • 4 yrs 3 mos
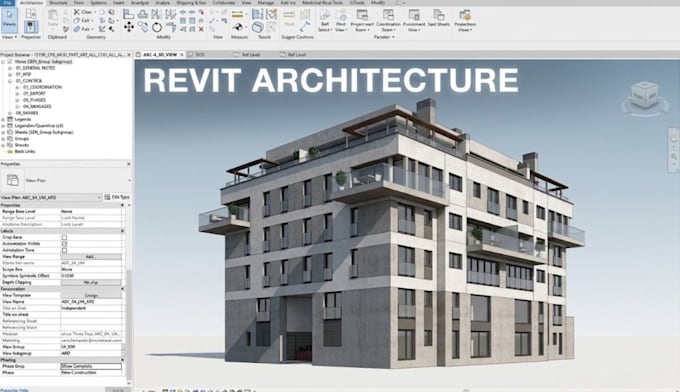
Led spatial planning, architectural documentation, and visualization projects for residential and commercial clients worldwide. Developed over 200 tailored 2D floor plans, permit sets, and landscape layouts while maintaining a 100% compliance record with regional drafting guidelines. Transformed complex architectural requirements into clear, presentation-ready 2D CAD/Revit drawing sets, reducing client contractor errors by over 25% during on-site execution. Spearheaded photorealistic 3D interior rendering pipelines for high-end residential renovations, significantly accelerating pre-construction client approvals and real estate marketing campaigns.
Architectural 3D Visualizer and Spatial Layout Specialist
May 2019 - Jul 2021 • 2 yrs 2 mos
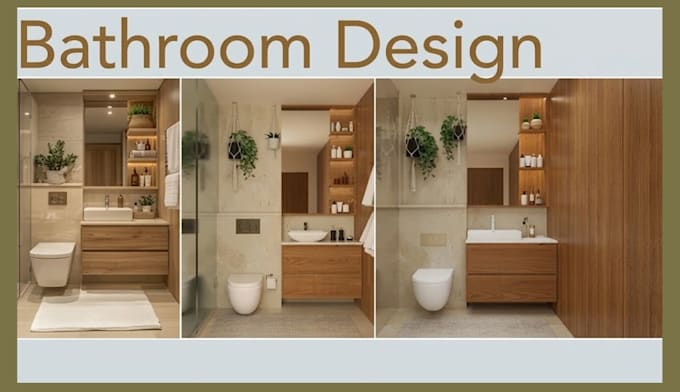
Managed end-to-end 3D modeling and rendering workflows for high-end residential interiors and outdoor living spaces. Created over 150 photorealistic 3D bathroom and living area interior renders using SketchUp, V-Ray, and 3ds Max, allowing clients to finalize material selections prior to construction. Developed custom 2D landscape and planting site plans for homeowners and real estate developers, optimizing outdoor space usability and traffic flow. Streamlined spatial drafting pipelines, cutting project turnaround times by 30% while delivering scalable PDF and vector DWG deliverables for immediate builder execution.
