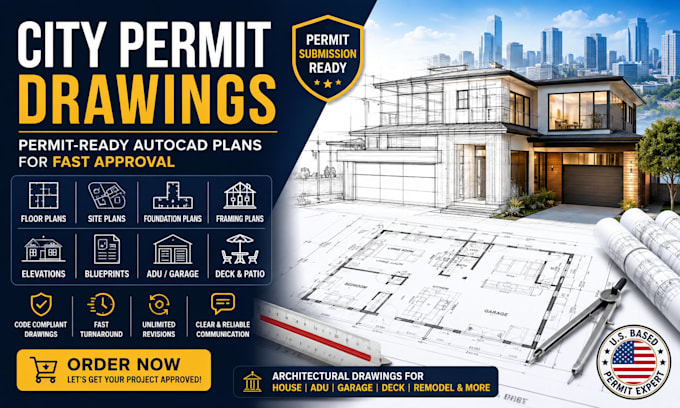
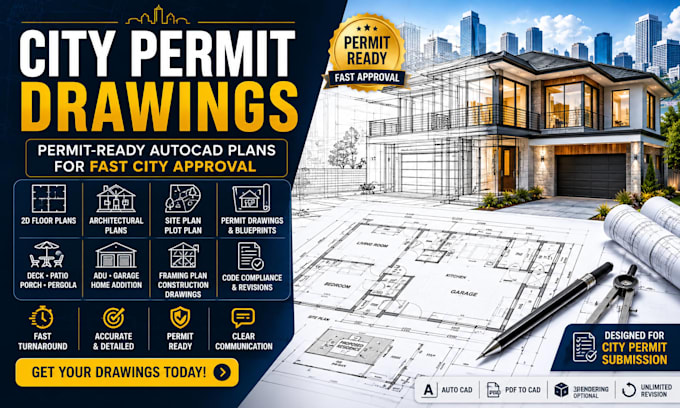
City Permit Drawings, AutoCAD Architect, Floor Plans and Blueprints
Reino Unido
Inglês, Italiano
Algumas informações são exibidas no idioma inglês.
Sobre mim
Need accurate city permit drawings that help keep your project moving? I specialize in AutoCAD drafting, 2D floor plans, architectural plans, permit drawings, site plans, plot plans, foundation plans, framing plans, and construction blueprints for homes, ADUs, garages, decks, patios, remodels, and additions. Every project is prepared with clarity, precision, and attention to local permit requirements. My goal is to deliver permit ready drawings, responsive communication, and dependable support from concept to submission.... Saiba mais